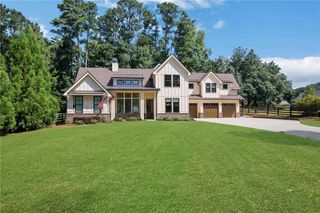
2039 Village Walk, Milton, GA 30004
- 4 beds |
- 4 baths |
- 2,953 sqft
 Single-Family Home
  Built in 2024
  5,227sqft lot
 2 car garage
  $381/sqft
  Listed 2 months ago
Property Description
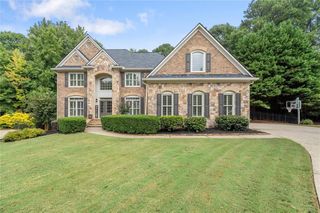
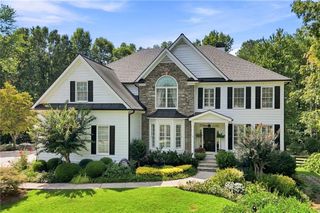
Now available, this beautifully appointed former sales center is situated on a premium corner homesite with exceptional natural light in the Village at Crossroads at Birmingham. $25,000 Seller Incentive! Apply the incentive toward a purchase price reduction or interest rate buy-down. Contract must close on or before September 30th to qualify. Ask about qualifying for a 5% APR! Designed for effortless living, the main level features a luxurious primary suite plus a second bedroom with en suite, ideal for guests, multigenerational living, or a home office. The vaulted family room showcases rough cedar box beams and built ins flanking the fireplace. The chef's kitchen features ceiling-height cabinetry, a 48-inch Thermador gas range, Thermador dishwasher, microwave and Sub Zero wine reserve. Upstairs offers two additional bedrooms, two full baths, and a versatile flex space. Relax on the covered deck overlooking community greenspace or enjoy the walkable lifestyle just minutes from Birmingham Crossroads, 7 Acre BarNGrill, Scottsdale Farms Garden Center & Café, boutique shopping, and local dining. This exceptional home offers designer finishes, thoughtful craftsmanship, and a rare opportunity to own the community's former model in one of Milton's most desirable neighborhoods.
- Listing Status:
- Active
- Date Added:
- July 26, 2026
- Data Last Updated:
- September 26, 2026 at 2:08AM
- Listing Office:
- Coldwell Banker Realty : 770-993-9200
- Listing Agent:
- Tarran Craver : 770-597-9118
- Contact:
- 770-993-9200
- MLS ID:
- 7808503

- General: Rain Gutters
- Style: Cottage
- Other Structures: Front PorchDeckCovered
- Pool: None
- Parking: AttachedDrivewayGarageGarage Faces SideKitchen Level
- Roofing: CompositionMetal
- Windows: Double Pane WindowsInsulated Windows
- General: Cement SidingTwoConcrete Perimeter
- Road/Access: None
- HOA Amenities: Maintenance GroundsReserve FundSewer1900.0Annually
- Originating MLS: First Multiple Listing Service
- County: Fulton - GA
- Zoning: land Lot 4132nd District2nd SectionLot 5Plat Book 435Page 3822 406003801126
- View: Other
- Fencing: None
- Utilities: Underground Utilities110 Volts
- Water: Public
- Sewer: Other
- Source: First Multiple Listing Service
This listing courtesy of Tarran Craver , Coldwell Banker Realty
Monthly Payment
- Principal & Interest $
- Property Taxes $
- Home Insurance $
- VA Funding Fee $

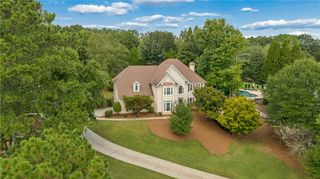
 New - 1 day ago