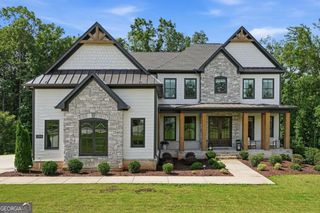
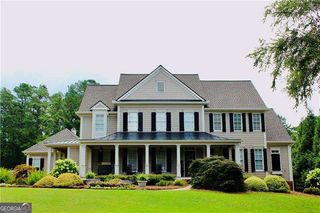
4075 Haven Terrace, Milton, GA 30004
- 5 beds |
- 6 baths |
- 5,175 sqft
 Single-Family Home
  Built in 2026
  2.37acre lot
 —— car garage
  $406/sqft
  Listed 6 days ago
Property Description
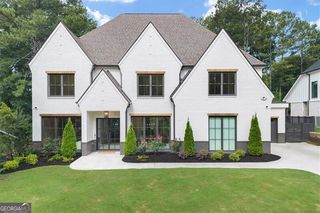
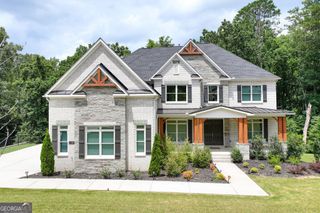
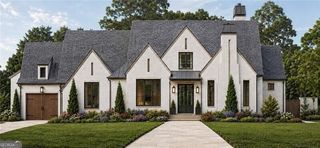
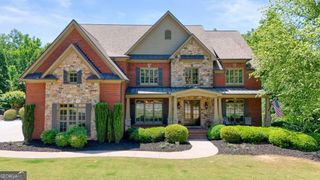
Experience exceptional custom construction and refined finishes at 4075 Haven Terrace, a luxury new construction estate set on 2.37 acres in the gated community of The Reserve at Providence. This impressive residence offers approximately 5,175 square feet across three beautifully finished levels. Designed for both everyday living and effortless entertaining, the main level features a master suite overlooking the private grounds, a gourmet chef's kitchen with a separate walk-in butlers pantry and a dramatic two-story family room. Exceptional construction details include 2x6 exterior walls, 8-foot doorways, solid-core doors, oak hardwood flooring, stone countertops, wood-burning fireplaces, vaulted ceilings and a tankless water heater. The oversized 3-car garage features an industrial-style bay, custom dog-wash station and generous workshop space. The expansive finished terrace level is a true standout, featuring a second master-style suite with a private bedroom and bath, along with exceptional flexible space for a home theater, game room, recreation area, gym, entertaining. This level is a private extension of the home rather than a traditional basement. A remarkable opportunity to own a thoughtfully designed custom Milton estate where superior construction, premium materials and exceptional living spaces come together. Built by Renner Homes and backed by 2-10 home warranty, it offers added peace of mind. With completion anticipated in October, make this exceptional property your new home and enjoy the upcoming holiday season in luxury.
- Listing Status:
- Active
- Date Added:
- August 17, 2026
- Data Last Updated:
- August 21, 2026 at 12:07PM
- Listing Office:
- Virtual Properties Realty.com : 770-495-5050
- Listing Agent:
- Katya Cooper : 404-729-8231
- MLS ID:
- 10827608

- Style: Craftsman
- Parking: GarageGarage Door Opener
- Roofing: Composition
- General: OtherThree Or More
- HOA Amenities: Other
- Originating MLS: Georgia MLS 2
- County: Fulton
- Zoning: 22 445008420490
- Utilities: Electricity AvailableSewer AvailableWater AvailableElectricity on Property
- Water: Public
- Sewer: Septic Tank
- Source: Georgia MLS 2
This listing courtesy of Katya Cooper , Virtual Properties Realty.com
Monthly Payment
- Principal & Interest $
- Property Taxes $
- Home Insurance $
- VA Funding Fee $