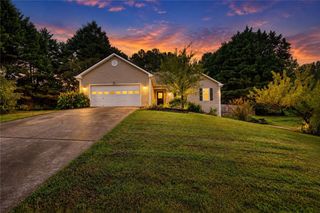
1201 Oakland Drive, Monroe, GA 30655
- 3 beds |
- 2 baths |
- 1,660 sqft
 Single-Family Home
  Built in 2005
  1acre lot
 2 car garage
  $205/sqft
  Listed 17 days ago
Property Description
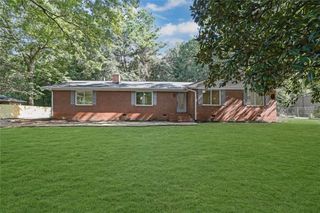
Welcome to this move-in ready ranch sitting on a 1 acre corner lot in the quiet Oakland Park community! Inside, you'll find an open layout anchored by a cozy fireplace and updated flooring throughout. The kitchen is fully equipped with a brand-new dishwasher, microwave, and refrigerator. Storage is a massive bonus here—you’ll love the oversized closets packed into the bedrooms, bathrooms, hallway, and laundry room. The split-bedroom floor plan gives the primary suite complete privacy. Tucked away from the rest of the home, it features direct garage access, a deep soaking tub, and walk-in closet. Major updates are already checked off your list, highlighted by fresh exterior paint, a newer (2 yrs old) HVAC unit, new gutter guards, and a newly installed backyard drainage system. Outside, the fully fenced yard features a cozy patio for hosting and a dedicated storage shed.
- Listing Status:
- Active
- Date Added:
- September 9, 2026
- Data Last Updated:
- September 26, 2026 at 7:06AM
- Listing Office:
- The Connection Real Estate : 678-261-6584
- Listing Agent:
- Tammy Carpenter : 770-362-6719
- Contact:
- 770-362-6719
- MLS ID:
- 7835293

- General: Rain GuttersStorageShed(s)
- Style: Ranch
- Other Structures: Front PorchPatio
- Pool: None
- Parking: AttachedGarageGarage Faces FrontKitchen LevelLevel Driveway
- Roofing: Composition
- Windows: Aluminum FramesDouble Pane Windows
- General: Vinyl SidingOneSlab
- Road/Access: County Road
- HOA Amenities: 0.0
- Originating MLS: First Multiple Listing Service
- County: Walton - GA
- Zoning: #1 OAKLAND PARK 1.00ACN166D00000001000
- View: Neighborhood
- Fencing: Back Yard
- Utilities: Cable AvailableElectricity AvailablePhone AvailableUnderground UtilitiesWater Available220 Volts
- Water: Public
- Sewer: Septic Tank
- Source: First Multiple Listing Service
This listing courtesy of Tammy Carpenter , The Connection Real Estate
Monthly Payment
- Principal & Interest $
- Property Taxes $
- Home Insurance $
- VA Funding Fee $

 New - 3 days ago