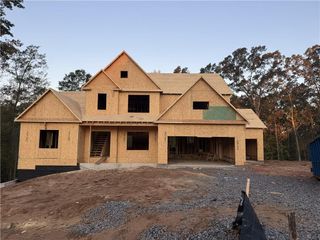
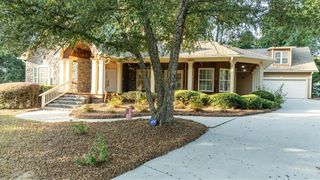
251 Providence Club Drive, Monroe, GA 30656
- 3 beds |
- 4 baths |
- 3,480 sqft
 Single-Family Home
 Built in 1999
 0.59acre lot
 2 car garage
 $152/sqft
 Listed 1 month ago
Property Description
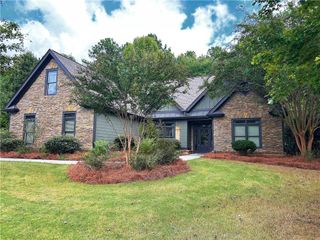
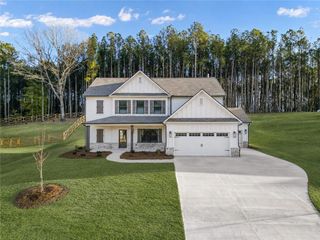
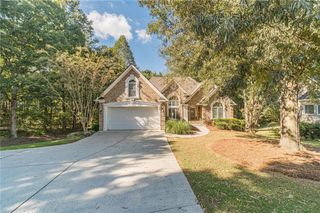
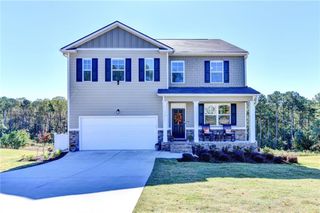
Picturesque Cape Cod now available in Providence Club! Set against the 13th tee and fairway, this charming home is surrounded by beautiful gardens, mature landscaping, and a wooded backdrop that creates a wonderfully private setting. A covered back patio offers the perfect spot to relax and enjoy the view. Inside, hardwood floors and a thoughtful custom floor plan create an easy flow throughout the spacious main level. At the heart of the home is a welcoming living room with fireplace, opening into a bright, beautifully renovated sunroom with built-in shelving and cabinetry - an inviting space for reading, relaxing, or additional everyday living. Also on the main level, a private guest bedroom with its own full bath makes hosting family and friends easy. The generous primary suite features a tray ceiling, walk-in closet, and double vanity. Upstairs, you'll find an additional guest bedroom with a walk-in closet and private bath, along with an expansive finished bonus room offering endless possibilities as a media room, game room, home office, gym, or additional living space. Outside, the fenced backyard feels like a private retreat, with a spacious patio, established gardens, mature landscaping, and beautiful views along the golf course. Providence Club amenities include golf, a clubhouse and restaurant, pools, tennis, and walking trails - all just minutes from the shops, restaurants, and charm of historic downtown Monroe. (Some photos virtually staged.)
- Listing Status:
- Active
- Date Added:
- October 1, 2026
- Data Last Updated:
- November 12, 2026 at 7:09AM
- Listing Office:
- HomeSmart : 404-876-4901
- Listing Agent:
- ALLISON SMITH : 817-287-1382
- Contact:
- 817-287-1382
- MLS ID:
- 7846762

- General: Private YardRear Stairs
- Style: Cape Cod
- Other Structures: Patio
- Pool: None
- Parking: GarageGarage Door OpenerGarage Faces SideParking spaces: 0
- Roofing: Composition
- Windows: None
- General: Brick 3 SidesCement SidingConcreteTwoSlab
- Road/Access: County Road
- HOA Amenities: Maintenance GroundsReserve FundSwimTennis0.0Annually
- Originating MLS: First Multiple Listing Service
- County: Walton - GA
- Zoning: #33 PROVIDENCE CLUB-IIN071B00000033000
- View: Golf CourseTrees/Woods
- Fencing: Fenced
- Utilities: Cable AvailableElectricity AvailableNatural Gas AvailableUnderground UtilitiesNone
- Water: Public
- Sewer: Septic Tank
- Source: First Multiple Listing Service
This listing courtesy of ALLISON SMITH , HomeSmart
Monthly Payment
- Principal & Interest $
- Property Taxes $
- Home Insurance $
- VA Funding Fee $