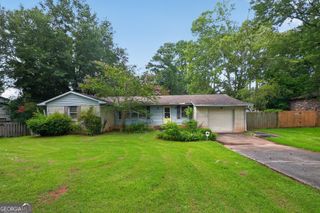
2026 Pinecrest Drive, Morrow, GA 30260
- 4 beds |
- 2 baths |
- 1,979 sqft
 Single-Family Home
  Built in 1968
  —— sqft lot
  —— car garage
  $141/sqft
  Listed 7 days ago
Property Description
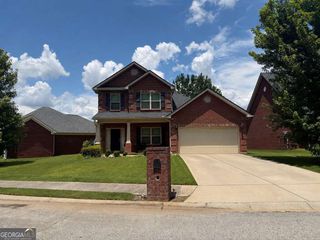
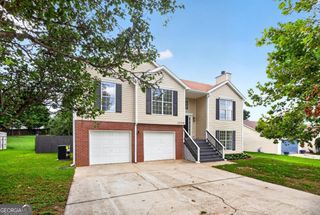
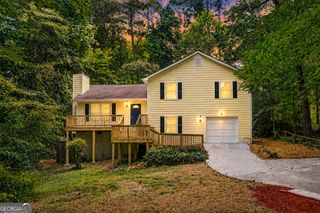
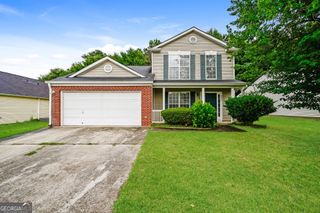
Welcome home to this charming all-brick split-level residence featuring 4 bedrooms, 2 full baths, a finished lower level, and no HOA--all nestled in an established community with convenient access to Hwy 675, shopping, dining, and Hartsfield-Jackson Atlanta International Airport. Step inside to a space family room and a large eat-in kitchen. The kitchen featuring stainless steel appliances, abundant cabinetry, and generous countertop space. The main level showcases luxury vinyl plank (LVP) flooring installed approximately two years ago, offering both style and durability. Upstairs, you'll find the primary bedroom with a beautifully tiled full bath, along with two additional secondary bedrooms, all featuring hardwood flooring. The finished lower level provides exceptional flexibility with a fourth bedroom, a tiled full bath, laundry area, and an expansive recreation room that's perfect for entertaining, a home office, or gym, all featuring tile flooring. Outside you'll love the expansive backyard. Gardening enthusiasts will appreciate the established vegetable and fruit garden, where you can harvest fresh, homegrown produce right from your own backyard. A spacious covered rear patio/enclosed porch overlooks the backyard and garden, creating a versatile outdoor living space that's perfect for relaxing, gardening, entertaining, or customizing into a screen porch, sunroom, workshop, or hobby space. The property also features a patio area and a long, level driveway with ample parking. Combining space, comfort, convenience, and value, this home offers the perfect blend of indoor comfort and outdoor enjoyment. Schedule your showing today!
- Listing Status:
- Active
- Date Added:
- July 19, 2026
- Data Last Updated:
- July 26, 2026 at 11:09PM
- Listing Office:
- HomeSmart : 404-876-4901
- Listing Agent:
- Sisaket Long : 678-592-6053
- MLS ID:
- 10808782

- Style: Brick 4 Side
- Parking: Carport
- Roofing: Composition
- General: BrickMulti/Split
- HOA Amenities: 0.0
- Originating MLS: Georgia MLS 2
- County: Clayton
- Zoning: 12115B B009
- Utilities: Electricity AvailableNatural Gas AvailableSewer AvailableWater AvailableElectricity on Property
- Water: Public
- Sewer: Public Sewer
- Source: Georgia MLS 2
This listing courtesy of Sisaket Long , HomeSmart
Monthly Payment
- Principal & Interest $
- Property Taxes $
- Home Insurance $
- VA Funding Fee $

 New - 2 days ago