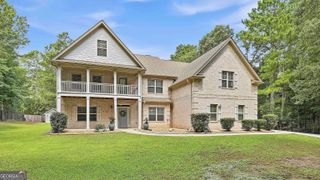
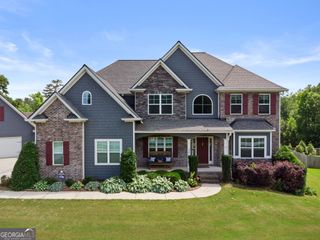
10 Ridgeview Court, Newnan, GA 30263
- 6 beds |
- 5 baths |
- 5,661 sqft
 Single-Family Home
  Built in 2014
  —— sqft lot
  —— car garage
  $127/sqft
  Listed 3 months ago
Property Description
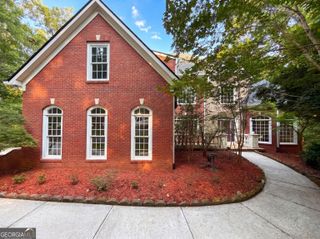
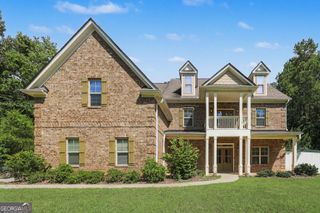
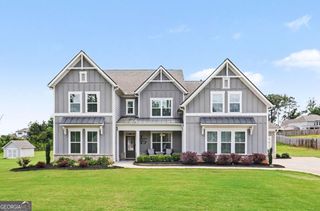
Welcome to this expansive 6-bedroom, 5-bathroom home offering an incredible amount of living space and a thoughtfully designed floor plan perfect for today's lifestyle. Nestled on a private cul-de-sac lot, this home combines peaceful surroundings with the convenience of being just minutes from shopping, dining, and everyday amenities. The main level features a spacious kitchen complete with granite countertops, stainless steel appliances, a center island, an eat-in breakfast area, and an oversized walk-in pantry. The impressive two-story living room is filled with natural light thanks to soaring windows, creating a bright and inviting atmosphere. You'll also find a separate formal dining room, a dedicated office off the foyer, and a guest bedroom with a full bathroom, ideal for visitors or multi-generational living. Upstairs, you'll discover three secondary bedrooms, two full bathrooms, and a luxurious primary suite designed as a true retreat. The oversized primary bedroom features a spa-inspired ensuite with dual vanities, a separate soaking tub and shower, and a large walk-in closet complete with custom closet organization. The conveniently located laundry room is just outside the primary suite. The third floor offers even more versatility with an additional bedroom and full bathroom. Tucked behind a hidden bookcase is a secret bonus room, providing endless possibilities as a media room, theater, home office, playroom, or private retreat. Step outside to enjoy the back patio, perfect for entertaining guests or simply relaxing while enjoying the privacy of your backyard. The garage/workshop with electricity off the top of the hill offers more storage and space. With abundant living space, unique custom features, and an unbeatable cul-de-sac location, this exceptional home truly has room for everyone.
- Listing Status:
- Active
- Date Added:
- July 2, 2026
- Data Last Updated:
- September 26, 2026 at 7:06AM
- Listing Office:
- eXp Realty : 888-959-9461
- Listing Agent:
- Tim Stout Group : 678-737-3838
- MLS ID:
- 10797727

- Style: CraftsmanTraditional
- Parking: GarageAttachedParking PadKitchen Level
- Roofing: Composition
- Windows: Bay Window(s)Double Pane Windows
- General: ConcreteOtherStoneThree Or MoreSlab
- HOA Amenities: Maintenance GroundsManagement Fee
- Originating MLS: Georgia MLS 2
- County: Coweta
- Zoning: 070 5200 002
- Utilities: PropaneUnderground Utilities
- Water: Public
- Sewer: Septic Tank
- Source: Georgia MLS 2
This listing courtesy of Tim Stout Group , eXp Realty
Monthly Payment
- Principal & Interest $
- Property Taxes $
- Home Insurance $
- VA Funding Fee $