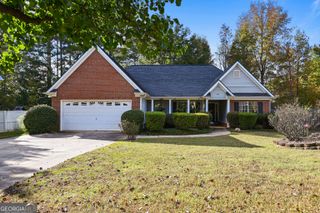
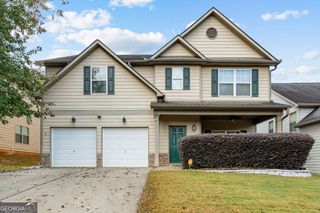
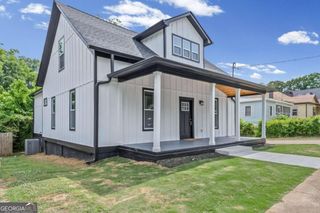
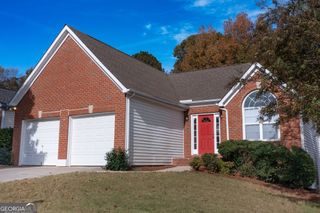
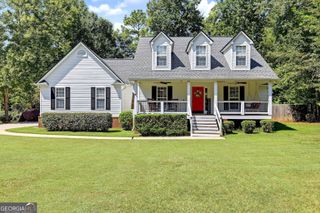
12 Buckthorne Drive, Newnan, GA 30265
- 4 beds |
- 3 baths |
- 1,957 sqft
 Single-Family Home
 Built in 2025
 0.27acre lot
 —— car garage
 $217/sqft
 Listed 13 days ago
Property Description
Welcome to 12 Buckthorne Dr., a beautifully maintained 4-bedroom, 3-bath ranch-style home in Newnan, GA. Perfectly designed for family living, this inviting property offers the ideal blend of comfort, style, and functionality. Step inside to discover an open, split-bedroom floorplan that provides both privacy and convenience. The spacious living area features an elegant electric fireplace, creating a cozy atmosphere for relaxing evenings. The kitchen boasts gleaming quartz countertops, stainless steel appliances, a generous eat-in area, and a separate dining room-ideal for gatherings and family meals. Retreat to the tranquil owner's suite, complete with a luxurious bath featuring a separate soaker tub, a walk-in shower, and ample closet space. Three additional bedrooms and two full baths ensure there's plenty of room for everyone. Step outside to your covered gameday patio-perfect for entertaining, grilling, or simply enjoying Georgia's beautiful weather. The fully fenced backyard offers a safe, private play area for children and pets. Additional amenities include a 2-car garage and modern touches throughout. Located in a welcoming neighborhood with easy access to schools, shopping, and parks, this home checks every box for today's busy family. Don't miss your opportunity to make 12 Buckthorne Dr. your family's next address-schedule your private tour today!
- Listing Status:
- Active
- Date Added:
- November 5, 2026
- Data Last Updated:
- November 12, 2026 at 7:06PM
- Listing Office:
- Heartland Real Estate : 470-655-1976
- Listing Agent:
- Beverly Ferrell : 770-330-8034
- MLS ID:
- 10885442

- Style: CraftsmanRanch
- Parking: GarageAttachedParking PadKitchen LevelGarage Door OpenerParking spaces: 2
- Roofing: Composition
- Windows: Double Pane Windows
- General: ConcreteOneSlab
- HOA Amenities: Management FeeReserve Fund200.0
- Originating MLS: Georgia MLS 2
- County: Coweta
- Zoning: W02 041
- Utilities: Cable AvailableElectricity AvailableHigh Speed InternetPhone AvailableSewer AvailableSewer ConnectedUnderground UtilitiesWater AvailableElectricity on Property
- Water: Public
- Sewer: Public Sewer
- Source: Georgia MLS 2
This listing courtesy of Beverly Ferrell , Heartland Real Estate
Monthly Payment
- Principal & Interest $
- Property Taxes $
- Home Insurance $
- VA Funding Fee $

 New - 2 days ago