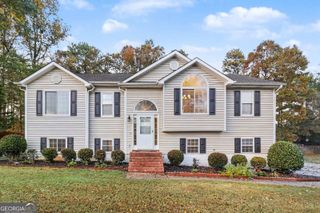
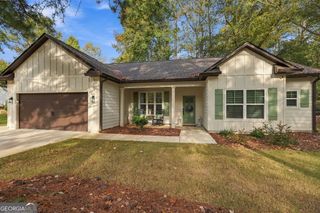
195 Scenic Hills Drive, Newnan, GA 30265
- 4 beds |
- 3 baths |
- 2,196 sqft
 Single-Family Home
 Built in 2009
 6,098sqft lot
 —— car garage
 $166/sqft
 Listed 5 days ago
Property Description
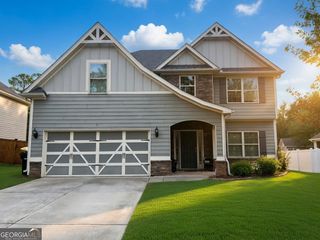
From mornings on the covered front porch to evenings beneath the backyard pergola, this Heritage Ridge craftsman is designed for effortless living. Built in 2009, the home welcomes you with a two-story foyer and a backyard that stretches to a line of mature trees. The main level features 9-foot ceilings and an open layout, where the family room fireplace flows seamlessly into the kitchen. Begin your day at the kitchen breakfast bar in the family-style kitchen, featuring stained espresso cabinetry, a walk-in pantry, and a sunlit breakfast area. Out back, a pergola-covered patio overlooks a level, privacy-fenced yard with space for a garden, a grill, and relaxed evenings outdoors. All four bedrooms and the laundry room are upstairs. The master suite includes a sitting area for reading or unwinding after a long day, a large walk-in closet, and a bath with a soaking tub and separate shower. The other three bedrooms each include a walk-in closet and share a full hall bath. Additional everyday conveniences include smart thermostats, a two-car front-entry garage, and a level driveway. Heritage Ridge neighborhood amenities include a clubhouse, pool, tennis courts, fitness center, and community playground, with sidewalks along the streets for safe evening strolls before dinner. Shopping is minutes away on Lower Fayetteville Road, and I-85 Exit 47 provides convenient access to Ashley Park, Newnan Pavilion, and Piedmont Newnan Hospital.
- Listing Status:
- Active
- Date Added:
- November 6, 2026
- Data Last Updated:
- November 11, 2026 at 6:06PM
- Listing Office:
- Keller Williams Realty Atl. Partners : 770-632-1112
- Listing Agent:
- Tiandria Dukes : 404-808-2514
- MLS ID:
- 10886703

- General: GazeboGarage(s)
- Style: Craftsman
- Parking: GarageParking spaces: 2
- Roofing: Composition
- General: OtherStoneTwo
- HOA Amenities: SwimmingTennis0.0
- Originating MLS: Georgia MLS 2
- County: Coweta
- Zoning: SG8 337
- Fencing: Back YardPrivacyWood
- Utilities: Cable Available
- Water: Public
- Sewer: Public Sewer
- Source: Georgia MLS 2
This listing courtesy of Tiandria Dukes , Keller Williams Realty Atl. Partners
Monthly Payment
- Principal & Interest $
- Property Taxes $
- Home Insurance $
- VA Funding Fee $