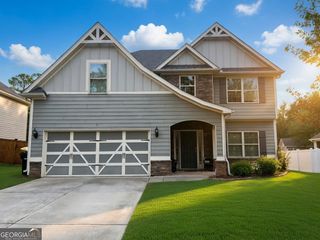
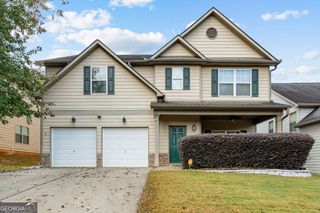
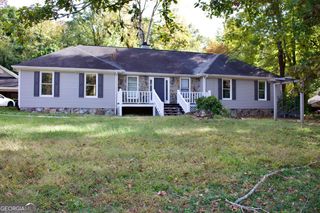
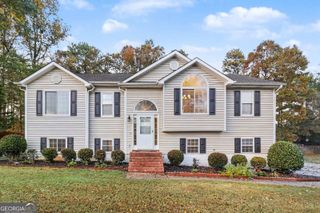
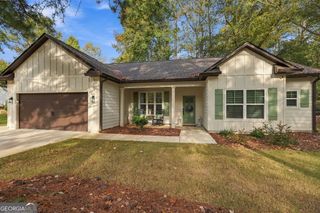
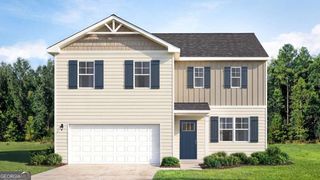
55 Greens Court, Newnan, GA 30265
- 3 beds |
- 3 baths |
- 2,322 sqft
 Single-Family Home
 Built in 1998
 8,712sqft lot
 —— car garage
 $155/sqft
 Listed 11 days ago
Property Description
Completely remodeled 2322 square foot beauty in the heart of Newnan, with its perfect location and top schools, including award winning Northgate high school, makes this the one! This gem sits on the 15th hole of a beautiful golf course and overlooks a lovely pond. This home is move in ready with no projects. The owner has installed new laminate hard wood flooring throughout, only carpet is on the stairs. There is new paint, light fixtures and a new deck on the rear of the home. There is a large room at the front of the house perfect for a home office. The powder room off of the garage is remodeled tastefully using vintage tiles. The home features a large 2 car garage. The open floor plan on the main level features a kitchen with new cabinets, brand new stainless steel appliances, granite countertops and a pantry. The living room is situated with a cozy gas start wood burning brick fireplace. The owner's suite features a completely remodeled bath with walk in shower, double vanity, linen closet and large closet. Downstairs, there is a large second family room, 2 large bedrooms and another completely remodeled full bath. Laundry is conveniently located in the hallway. There is plenty of unfinished space as well as a partial finished room with HVAC that would make a perfect home gym. This amazing home comes with an American home shield warranty. The property has beautiful mature magnolia trees and offers the perfect balance of nature and privacy , but is within minutes to local shopping and healthcare. Come see your beautiful new home today!
- Listing Status:
- Active
- Date Added:
- November 7, 2026
- Data Last Updated:
- November 12, 2026 at 7:06PM
- Listing Office:
- BHHS Georgia Properties : 770-719-9400
- Listing Agent:
- Cas L Tuck : 770-365-4638
- MLS ID:
- 10887040

- Style: Brick FrontTraditional
- Parking: GarageAttachedParking PadKitchen LevelGarage Door OpenerParking spaces: 2
- Roofing: Composition
- Windows: Double Pane WindowsWindow Treatments
- General: BrickVinyl SidingTwoSlab
- HOA Amenities: Management Fee200.0
- Originating MLS: Georgia MLS 2
- County: Coweta
- Zoning: W07 178
- Utilities: Cable AvailableElectricity AvailableHigh Speed InternetNatural Gas AvailablePhone AvailableSewer ConnectedUnderground UtilitiesWater AvailableElectricity on Property
- Water: Public
- Sewer: Public Sewer
- Source: Georgia MLS 2
This listing courtesy of Cas L Tuck , BHHS Georgia Properties
Monthly Payment
- Principal & Interest $
- Property Taxes $
- Home Insurance $
- VA Funding Fee $