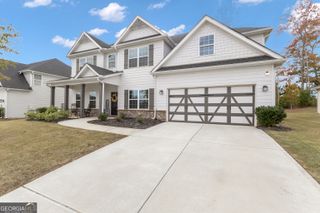
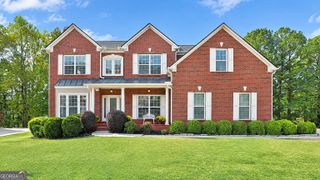
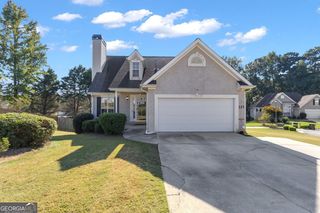
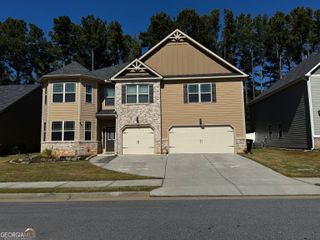
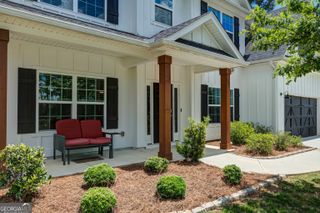
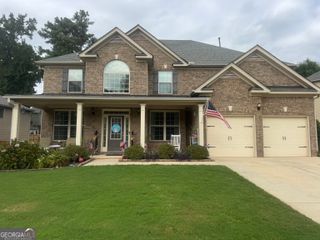
166 Brookview Drive, Newnan, GA 30265
- 6 beds |
- 4 baths |
- 3,955 sqft
 Single-Family Home
 Built in 2020
 —— sqft lot
 —— car garage
 $131/sqft
 Listed 9 months ago
Property Description
Welcome to a home that truly checks every box! Offering over 3800 sq ft of thoughtfully designed living space, desirable features, and a convenient location. The home has been thoughtfully cared for and provides excellent opportunity for buyers seeking space, quality, and value. This 6-bedroom, 3.5 bath home is nestled in the highly sought-after Heritage Ridge community. From the moment you walk through the door, you're welcomed by rich hardwood floors and a bright, open layout perfect for modern living. The foyer flows into the formal dining room with classic molding details and continues into the stunning great room featuring coffered ceilings and an inviting fireplace. The chef's kitchen is sure to impress, showcasing a large center island, stainless steel appliances, double ovens, abundant cabinetry, a breakfast are, walk-in pantry, office/flex space and a mudroom. Upstairs, there is room for everyone with five additional bedrooms, two Jack-and-Jill bathrooms, a huge flex space perfect for a media or game room, a second laundry room and a large attic storage space for even more function. Step outside and enjoy your beautiful screened in porch and fenced in backyard perfect for relaxing and entertaining. The 3-car garage offers ample room for vehicles, toys and tools. An added bonus is the neighborhood clubhouse, pool and tennis courts! Enjoy a functional layout, inviting areas, and a setting close to I-85, everyday amenities, schools, shopping, dining. With its appealing combination of condition, location, and potential, this home is ready for its next owner. Schedule your private showing today.
- Listing Status:
- Active
- Date Added:
- October 24, 2026
- Data Last Updated:
- November 12, 2026 at 1:06AM
- Listing Office:
- BHHS Georgia Properties : 770-254-8333
- Listing Agent:
- Kerri Lamb : 770-324-7296
- MLS ID:
- 10878631

- Style: Traditional
- Parking: GarageAttachedOff StreetKitchen LevelGarage Door Opener
- Roofing: Composition
- General: BrickConcreteTwo
- HOA Amenities: Management FeeTennis600.0
- Originating MLS: Georgia MLS 2
- County: Coweta
- Zoning: SG8 468
- Utilities: Cable AvailableElectricity AvailableHigh Speed InternetNatural Gas AvailableSewer AvailableSewer ConnectedUnderground UtilitiesWater AvailableElectricity on Property
- Water: Public
- Sewer: Public Sewer
- Source: Georgia MLS 2
This listing courtesy of Kerri Lamb , BHHS Georgia Properties
Monthly Payment
- Principal & Interest $
- Property Taxes $
- Home Insurance $
- VA Funding Fee $