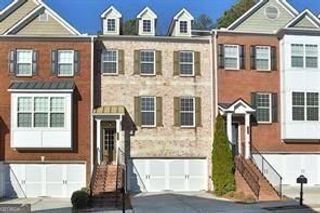
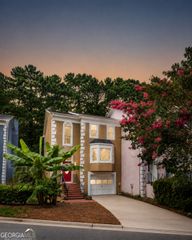
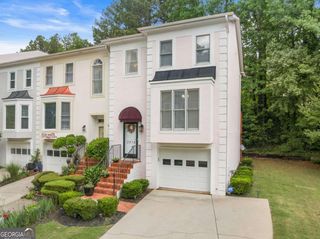
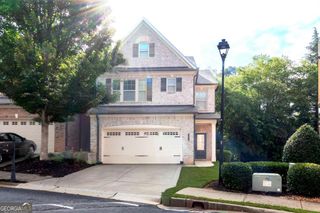
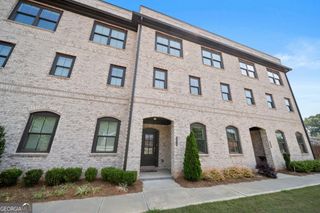
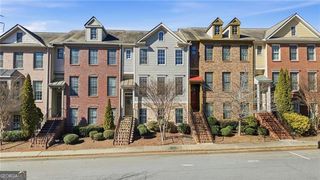
2828 Langford Commons Drive, Norcross, GA 30071
- 4 beds |
- 4 baths |
- 2,874 sqft
 Town Home
  Built in 2001
  1,742sqft lot
 —— car garage
  $139/sqft
  Listed 4 days ago
Property Description
Welcome home to Langford Commons Drive, a beautifully maintained 4-bedroom, 3.5-bathroom townhome perfectly positioned in vibrant Norcross, GA. Offering multi-level living, exceptional space, and an unbeatable location, this residence combines urban convenience with low-maintenance luxury. Property Features: Main Level Living: Walk into a bright, light-filled layout featuring a formal dining space, rich hardwood flooring, and a cozy fireside family room made for relaxing. Kitchen: The heart of the home flows directly to the family room, complete with ample granite counter space, white clean cabinetry, a breakfast bar, and direct access to the back deck-ideal for entertaining. Primary & Upper Suites: The upper floor houses a spacious primary suite featuring vaulted ceilings, a large walk-in closet, and an en-suite bath with a double vanity and separate tub/shower. Two additional bedrooms, a second full bath, and an upper-level laundry room round out the top level for maximum convenience. Terrace Level: The finished terrace level features a flexible 4th bedroom suite with a full bath-perfect for a private guest suite, home office, or media room-along with direct access to the attached 2-car garage. Outdoor Space: Enjoy outdoor living on your private back deck overlooking quiet greenery. Unmatched Location:Prime Location Nestled between historic Downtown Norcross and Peachtree Corners, you are minutes away from local shopping at The Forum, dining, parks, and major commuter routes including I-85 and Peachtree Industrial Boulevard.
- Listing Status:
- Active
- Date Added:
- August 17, 2026
- Data Last Updated:
- August 21, 2026 at 2:07PM
- Listing Office:
- HomeSmart : 404-876-4901
- Listing Agent:
- Tracey L Bennett : 404-901-5464
- MLS ID:
- 10827693

- General: Balcony
- Style: Brick FrontTraditional
- Parking: GarageGarage Door OpenerSide/Rear EntranceParking spaces: 2
- Roofing: Composition
- Windows: Double Pane Windows
- General: BrickWood SidingThree Or MoreBlock
- HOA Amenities: Maintenance Grounds1800.0
- Originating MLS: Georgia MLS 2
- County: Gwinnett
- Zoning: R6256 247
- Fencing: Front Yard
- Utilities: Cable AvailableElectricity AvailableNatural Gas AvailableElectricity on Property
- Water: Public
- Sewer: Public Sewer
- Source: Georgia MLS 2
This listing courtesy of Tracey L Bennett , HomeSmart
Monthly Payment
- Principal & Interest $
- Property Taxes $
- Home Insurance $
- VA Funding Fee $