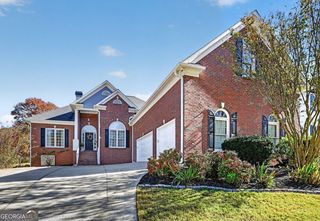
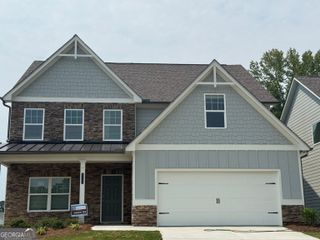
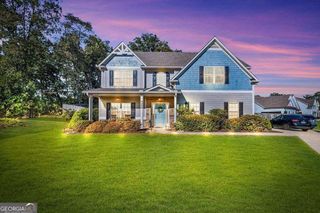
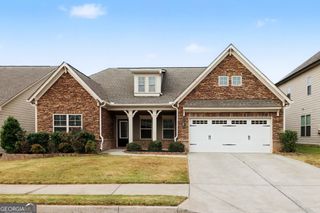
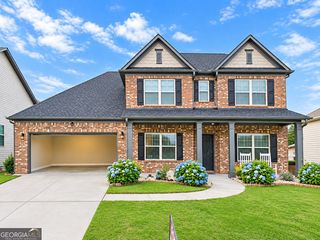
5303 Raintree Circle, Oakwood, GA 30566
- 4 beds |
- 4 baths |
- 3,146 sqft
 Single-Family Home
 Built in 1975
 0.84acre lot
 —— car garage
 $143/sqft
 Listed 28 days ago
Property Description
Striking architectural details, beautifully renovated interiors, and a peaceful, wooded setting welcome you to 5303 Raintree Circle. This move-in-ready Oakwood home offers 4 bedrooms, 3.5 bathrooms, a NEW roof, NEW HVAC system, NEW flooring, new windows and a fully remodeled kitchen and bathrooms. Vaulted ceilings, exposed beams, and a statement fireplace create an inviting main living area filled with character and natural light. The open layout connects the living and dining spaces to a stylish kitchen featuring white cabinetry, stainless steel appliances, a center island, and gold-tone accents-an ideal setting for everyday living and entertaining. The basement expands your living possibilities with an additional bedroom, a full bathroom, and flexible space ready to fit your lifestyle. Imagine creating a cozy media room for movie nights, a game room for weekend gatherings, or an additional lounge for relaxing and entertaining. Whether hosting overnight guests or enjoying your favorite activities, this versatile lower level offers room to make it your own. Step outside onto the expansive deck and imagine peaceful mornings with coffee, weekend gatherings, or quiet evenings surrounded by mature trees. With extensive renovations already complete, this home brings together fresh design, comfortable spaces, and a setting you will love coming home to.
- Listing Status:
- Active
- Date Added:
- October 14, 2026
- Data Last Updated:
- November 12, 2026 at 2:09AM
- Listing Office:
- eXp Realty : 888-959-9461
- Listing Agent:
- Gisella LozadaCattaneo : 770-633-5995
- MLS ID:
- 10873770

- General: Other
- Style: Ranch
- Parking: GarageGarage Door OpenerParking spaces: 2
- Roofing: Other
- General: Wood SidingTwo
- HOA Amenities: 0.0
- Originating MLS: Georgia MLS 2
- County: Hall
- Zoning: 08077 003016
- Utilities: Electricity AvailableWater AvailableElectricity on Property
- Water: Public
- Sewer: Septic Tank
- Source: Georgia MLS 2
This listing courtesy of Gisella LozadaCattaneo , eXp Realty
Monthly Payment
- Principal & Interest $
- Property Taxes $
- Home Insurance $
- VA Funding Fee $

 New - 21 hours ago