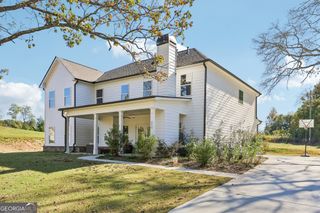
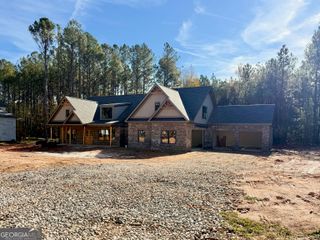
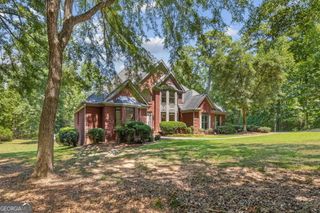
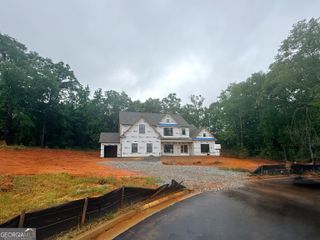
616 Shepherds Crossing, Oxford, GA 30054
- 4 beds |
- 4 baths |
- 3,318 sqft
 Single-Family Home
 Built in 2026
 1.59acre lot
 —— car garage
 $239/sqft
 Listed 1 year ago
Property Description
The Cooper is a spacious two-story home with a primary suite on the main level with a private sitting area and a large walk-in closet. The luxurious primary bath includes dual vanities, a freestanding tub, and a tiled walk-in shower. The gourmet kitchen offers an oversized island with additional storage, a gas cook top, wall double oven and spacious pantry. This open-floor plan has spacious family room with built-in bookcases and gas log fireplace. Upstairs, you'll find three vaulted secondary bedrooms with walk-in closets and two full baths. Designed for ultimate flexibility, this home adapts to your changing needs. The upper-level has a media room above the family room. The first floor includes a formal dining room. Additional features include a 4-car garage, walk-in laundry room, mud bench, powder room and a professionally landscaped yard. Ask about our preferred lender incentive of up to 20k.
- Listing Status:
- Active
- Date Added:
- November 7, 2026
- Data Last Updated:
- November 12, 2026 at 3:09PM
- Listing Office:
- Reliant Realty Inc. : 770-715-2800
- Listing Agent:
- Shannon M Johnson : 404-787-5497
- MLS ID:
- 10886998

- Style: Craftsman
- Parking: GarageKitchen LevelGarage Door OpenerParking spaces: 4
- Roofing: Composition
- General: BrickTwo
- HOA Amenities: Other300.0
- Originating MLS: Georgia MLS 2
- County: Walton
- Zoning: N067A023
- Utilities: Cable AvailableElectricity AvailableHigh Speed InternetNatural Gas AvailablePhone AvailableUnderground UtilitiesWater AvailableElectricity on Property
- Water: Public
- Sewer: Septic Tank
- Source: Georgia MLS 2
This listing courtesy of Shannon M Johnson , Reliant Realty Inc.
Monthly Payment
- Principal & Interest $
- Property Taxes $
- Home Insurance $
- VA Funding Fee $