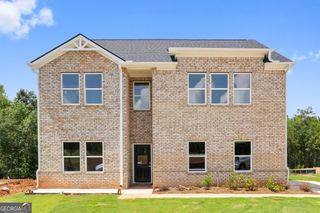
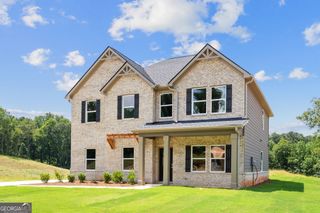
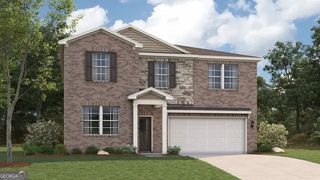
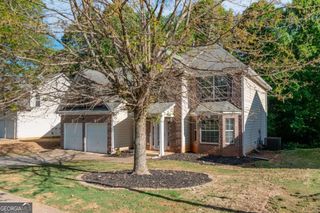
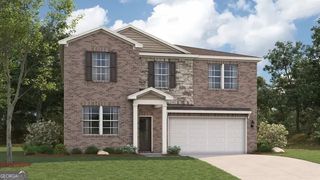
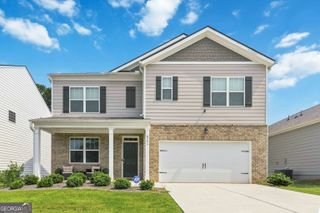
7932 Wilkerson Lane, Palmetto, GA 30268
- 4 beds |
- 3 baths |
- 2,763 sqft
 Single-Family Home
  Built in 2006
  1.14acre lot
 —— car garage
  $152/sqft
  Listed 1 month ago
Property Description
Welcome to 7932 Wilkerson Lane, a beautifully maintained 4-bedroom, 3-bathroom home tucked away on a quiet cul-de-sac in a cozy Palmetto neighborhood. Offering a functional layout, quality finishes, and room to grow, this home is designed to fit a variety of lifestyles. The main level features rich hardwood floors throughout the primary living areas, a separate dining room, and a spacious living room that flows seamlessly into the kitchen. The kitchen is equipped with granite countertops, stainless steel appliances, and a bright eat-in breakfast area, creating the perfect space for everyday living and entertaining. The conveniently located laundry room adds to the home's practicality. The main-level primary suite offers a private retreat with an en-suite bathroom, while two additional bedrooms share a full hall bath. Upstairs, you'll find a versatile loft that can serve as a home office, playroom, media space, or additional living area, along with a fourth bedroom and full bathroom, deal for guests or multi-generational living. The full unfinished basement provides endless possibilities for future expansion, whether you envision additional living space, a home gym, workshop, or extra storage. Situated on a peaceful cul-de-sac lot, this home offers the perfect blend of comfort, flexibility, and potential in a welcoming neighborhood. Don't miss your opportunity to make this exceptional property your next home!
- Listing Status:
- Pending
- Date Added:
- July 9, 2026
- Data Last Updated:
- August 11, 2026 at 10:06PM
- Listing Office:
- eXp Realty : 888-959-9461
- Listing Agent:
- Tim Stout Group : 678-737-3838
- MLS ID:
- 10801809

- General: Double VanityHigh CeilingsMaster On Main LevelSeparate ShowerSoaking TubTile BathTray Ceiling(s)Walk-In Closet(s)
- Appliances: DishwasherMicrowaveRangeStainless Steel Appliance(s)
- Laundry: Common AreaIn Hall
- Basement: Bath/StubbedFullUnfinished
- Flooring: CarpetHardwoodTile
- A/C: Central Air
- Heating: Central
- Fireplace: Family RoomFireplaceFireplaces: 1
- Style: Brick 4 SideTraditional
- Parking: GarageOff StreetParking Pad
- Roofing: Composition
- General: BrickStuccoThree Or MoreSlab
- HOA Amenities: Maintenance GroundsManagement Fee300.0
- Originating MLS: Georgia MLS 2
- County: Fulton
- Zoning: 07 300001021046
- Utilities: None
- Water: Public
- Sewer: Septic Tank
- Source: Georgia MLS 2
This listing courtesy of Tim Stout Group , eXp Realty
Monthly Payment
- Principal & Interest $
- Property Taxes $
- Home Insurance $
- VA Funding Fee $