151 Iron Oak Drive, Peachtree City, GA 30269
- 2 beds |
- 2 baths |
- 1,704 sqft
 Single-Family Home
 Built in 2019
 9,583sqft lot
 —— car garage
 $308/sqft
 Listed 2 months ago
Property Description
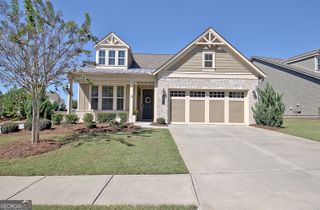
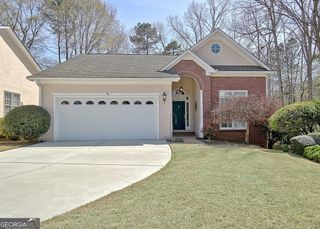
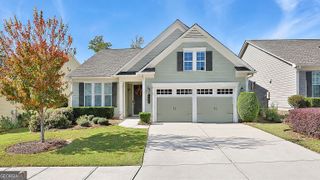
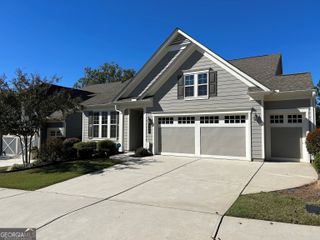
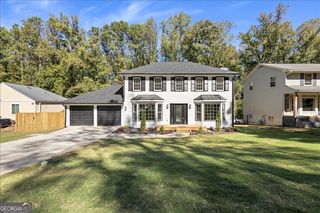
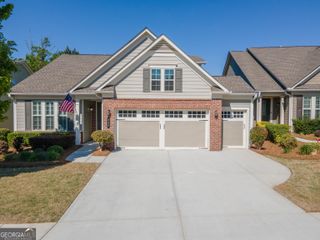
*Rare large private lot* Tucked away at the end of Iron Oak Drive, this beautiful home offers a private sanctuary designed for true relaxation and effortless living. From the moment you step inside, the open layout welcomes you with warmth and light. With countless windows sunlight streams into the bright sunroom, seamlessly connecting the kitchen, dining and living room areas. The heart of the home features a thoughtfully crafted kitchen with under cabinet lighting, stylish backsplash, large island and a custom pantry shelving making daily life a breeze. When it's time to unwind, retreat to your peaceful primary suite where elegant tray ceilings set a tranquil tone. The en suite features dual vanities, spacious walk in tiled shower and a custom Walk in closet with effortless access directly to the laundry room. Outside step into your private patio to Take in the quiet beauty of a beautifully landscaped fenced in yard and the large manicured berm with mature trees and shrubs. The view from the home and backyard makes it easy to understand it was built on a premium lot. Beyond the front door embrace a vibrant lifestyle packed with resort style amenities including both indoor and outdoor pools, pickleball matches to Endless outdoor gatherings with family and neighbors. Complete with a golf cart garage and guest ready accommodations, this isn't just a home, it where your next best chapter begins.
- Listing Status:
- Active
- Date Added:
- October 1, 2026
- Data Last Updated:
- November 11, 2026 at 9:06PM
- Listing Office:
- Michelle Humes Real Estate : 678-971-3559
- Listing Agent:
- Michelle Humes : 678-971-3559
- MLS ID:
- 10856650

- General: Sprinkler System
- Style: Traditional
- Parking: GarageAttachedKitchen LevelParking spaces: 3
- Roofing: Composition
- General: Wood SidingOne
- HOA Amenities: Maintenance GroundsSwimmingTennis3720.0
- Originating MLS: Georgia MLS 2
- County: Fayette
- Zoning: 074521017
- Fencing: Back YardFenced
- Utilities: Cable AvailableElectricity AvailableHigh Speed InternetNatural Gas AvailableWater AvailableElectricity on Property
- Water: Public
- Sewer: Public Sewer
- Source: Georgia MLS 2
This listing courtesy of Michelle Humes , Michelle Humes Real Estate
Monthly Payment
- Principal & Interest $
- Property Taxes $
- Home Insurance $
- VA Funding Fee $