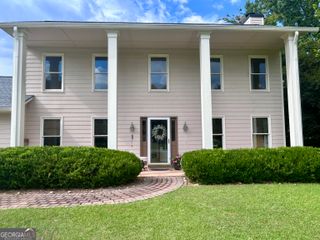
302 Cain Avenue, Peachtree City, GA 30269
- 4 beds |
- 4 baths |
- 2,812 sqft
 Single-Family Home
  Built in 2023
  0.29acre lot
 —— car garage
  $244/sqft
  Listed 26 days ago
Property Description
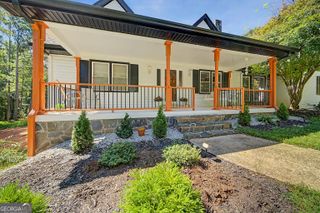
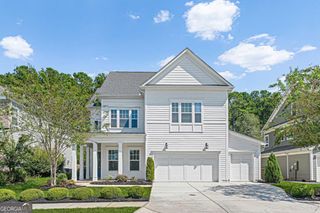
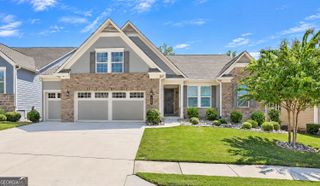
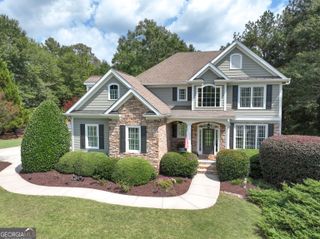
Welcome to this spacious 4-bedroom, 3.5-bathroom home in Everton featuring a main-level primary suite, double front porches and a large upstairs loft. Enter from the covered front porch into the foyer, where you'll find a dedicated formal office. The open heart of the home is designed for easy everyday living and entertaining, with the kitchen featuring a large island with bar seating, tile backsplash, gas range, and walk-in pantry. The adjoining dining area features an accent wall, while the living room offers a brick fireplace and plenty of space to gather. A built-in desk nook just off the living area provides an additional spot for working or studying. The main-level primary suite features tray ceilings and an en suite bathroom with dual sinks, a large stand-up tile shower, and a walk-in closet. Upstairs, you'll find a spacious loft along with three additional bedrooms. One guest bedroom features its own en suite bathroom, while another offers direct access to the upper front porch. An additional full bathroom with dual sinks serves the remaining bedrooms. Out back, enjoy the patio overlooking the fenced backyard. Additional upgrades include plantation shutters, widened driveway and new shower glass doors. Everton community amenities include a clubhouse, swimming pool, tennis courts, and playground. Southeast Mortgage is our preferred lender. If buyer chooses to work with them, Southeast Mortgage will provide 1% credit up to $5,000. Reach out to the listing agent for more information
- Listing Status:
- Active
- Date Added:
- September 3, 2026
- Data Last Updated:
- September 26, 2026 at 7:06AM
- Listing Office:
- Michelle Humes Real Estate : 678-971-3559
- Listing Agent:
- Michelle Humes Group : 678-971-3559
- MLS ID:
- 10839066

- Style: Traditional
- Parking: GarageAttachedKitchen LevelParking spaces: 2
- Roofing: Composition
- General: ConcreteTwo
- HOA Amenities: Maintenance GroundsSwimmingTennis1236.0
- Originating MLS: Georgia MLS 2
- County: Fayette
- Zoning: 074635027
- Fencing: Back YardFencedWood
- Utilities: Cable AvailableElectricity AvailableHigh Speed InternetNatural Gas AvailableSewer ConnectedWater AvailableElectricity on Property
- Water: Public
- Sewer: Public Sewer
- Source: Georgia MLS 2
This listing courtesy of Michelle Humes Group , Michelle Humes Real Estate
Monthly Payment
- Principal & Interest $
- Property Taxes $
- Home Insurance $
- VA Funding Fee $

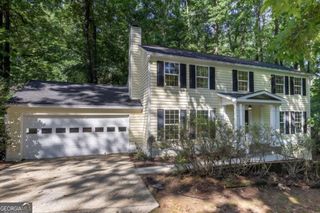
 New - 2 days ago