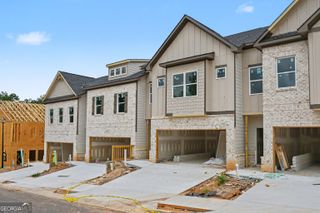
3169 Berkeley Glen Way, Peachtree Corners, GA 30092
- 3 beds |
- 3 baths |
- 1,949 sqft
 Town Home
  Built in 2012
  1,742sqft lot
 —— car garage
  $228/sqft
  Listed 11 days ago
Property Description
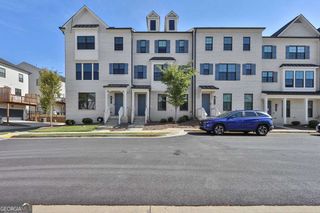
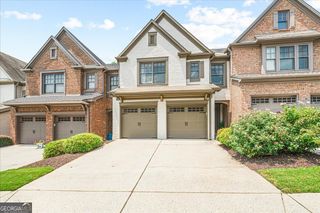
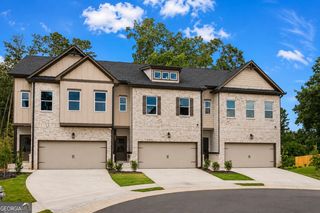
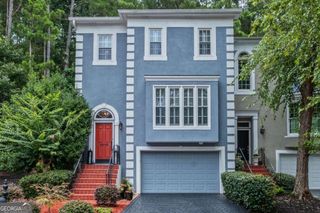
Pack your bags because you've found the one! Welcome home to this beautifully updated 3 bedroom / 2.5 bathroom townhome in the sought-after gated Berkeley Chase community in the heart of Peachtree Corners. Tucked away at the back of the neighborhood for added privacy and just steps from extra guest parking, this bright and spacious home offers over $40,000 in upgrades, including a new roof, new AC condensing unit, hardwood stair treads, engineered wood flooring, granite countertops, and a new refrigerator. The thoughtfully designed main level features a welcoming fireside family room that flows into the well-appointed kitchen, complete with granite countertops, stainless steel appliances, abundant cabinet and counter space, a pantry, and a sunny breakfast room. A convenient laundry room and half bathroom complete the main level. Upstairs, the spacious primary suite boasts vaulted ceilings and a private ensuite bathroom with dual vanities, a soaking tub, and a separate shower. Two additional bedrooms are complemented by a versatile loft that's perfect for a media room, home office, playroom, den, or whatever best fits your lifestyle. Step outside to enjoy the rear patio overlooking a level greenspace, offering the perfect spot to relax or entertain. A 2-car garage provides added convenience and storage. Ideally located just minutes from The Forum, Downtown Norcross, and Downtown Duluth, this exceptional home offers the perfect blend of comfort, style, upgrades, and an unbeatable Peachtree Corners location. Don't miss your opportunity to make it yours!
- Listing Status:
- Active
- Date Added:
- August 4, 2026
- Data Last Updated:
- August 11, 2026 at 5:06PM
- Listing Office:
- Keller Williams Realty Atlanta North : 770-509-0700
- Listing Agent:
- Janice Overbeck : 404-800-3159
- MLS ID:
- 10816374

- Style: Other
- Parking: GarageAttachedParking spaces: 2
- Roofing: Composition
- Windows: Double Pane Windows
- General: BrickConcreteTwoSlab
- HOA Amenities: Maintenance Grounds2880.0
- Originating MLS: Georgia MLS 2
- County: Gwinnett
- Zoning: R6270 220
- Utilities: Other
- Water: Public
- Sewer: Public Sewer
- Source: Georgia MLS 2
This listing courtesy of Janice Overbeck , Keller Williams Realty Atlanta North
Monthly Payment
- Principal & Interest $
- Property Taxes $
- Home Insurance $
- VA Funding Fee $

 New - 12 hours ago