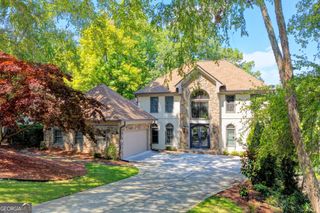
4164 Nobleman Point, Peachtree Corners, GA 30097
- 5 beds |
- 6 baths |
- 5,961 sqft
 Single-Family Home
  Built in 1994
  0.51acre lot
 —— car garage
  $243/sqft
  Listed 8 days ago
Property Description
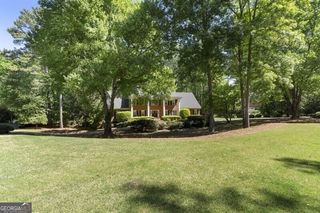
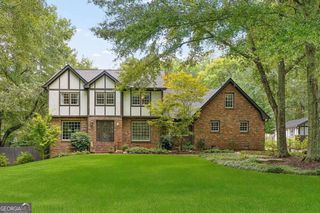
I M A G I N E: Extensively renovated interiors, a private backyard retreat with pool and spa, and endless possibilities-all in one of Peachtree Corners' most desirable locations along the 141 corridor.With two ensuite bedrooms on the main level, generous gathering spaces, and one of the community's largest backyards, the home offers flexibility for everyday living and entertaining. THE RENOVATION - Quality updates extend throughout the home, including a new roof, gutters and downspouts, replacement windows and doors, exterior paint, updated lighting, and professional landscaping. Inside, hardwood floors, plantation shutters, designer lighting, and thoughtfully selected finishes create a warm, cohesive feel. The kitchen features custom cabinetry, KitchenAid appliances, double ovens, a gas cooktop with pot filler, a large island with seating and storage, and a dedicated coffee bar. Recently added pantry space makes the space even more practical. The adjoining keeping room with a fireplace offers a comfortable place to gather, while the vaulted great room features abundant natural light, built-in bookcases, a second fireplace, and access to the deck overlooking the backyard. An updated laundry room includes a new drop zone for added mudroom functionality. The main-level primary suite offers a sitting area, fireplace, generous walk-in closet, and renovated bath. A second ensuite bedroom on the main level provides flexibility for guests, a home office, or a nursery. Upstairs, three additional bedrooms have hardwood floors, with one ensuite bath and an updated Jack-and-Jill bath connecting the other two. THE BACKYARD & POOL - One of Wellington Lake's largest and most private backyards offers room to swim, play, entertain, and unwind. A pool with spa and fountains, flagstone decking, a putting green, and an expansive lawn create a setting for everything from quiet afternoons to gatherings with family and friends. Mature landscaping and new privacy fencing complete this inviting outdoor retreat. THE LOCATION - Established Wellington Lake offers convenient access to the Atlanta Athletic Club, The Forum, Peachtree Corners Town Center, parks, dining, and shopping. Nearby education options include public schools, Wesleyan School, Cornerstone Christian Academy, and Greater Atlanta Christian School. THE REFRESHED TERRACE LEVEL offers a world of possibilities for your custom design. Freshly painted walls, additional lighting, and replaced ceiling tiles give the terrace level a brighter, more inviting feel. Multiple living areas, a full bath, kitchenette, temperature-controlled wine room, and unfinished storage offer space for recreation, hobbies, guests, or extended family. A private exterior entrance has a walkway to the street, while a newly added walkway and stairs connect the terrace-level patio to the backyard, improving access to the outdoor living spaces. Additional features include well-maintained hard coat stucco, three fireplaces, and a three-car side-entry garage. Thoughtful renovations, flexible living spaces, and exceptional outdoor amenities make this a home to enjoy in every season.
- Listing Status:
- Active
- Date Added:
- September 24, 2026
- Data Last Updated:
- September 26, 2026 at 3:07AM
- Listing Office:
- Atlanta Fine Homes - Sotheby's Int'l : 770-442-7300
- Listing Agent:
- Mary Beth McLaughlin : 404-509-8767
- MLS ID:
- 10848408

- General: OtherSprinkler System
- Style: EuropeanTraditional
- Pool: HeatedIn Ground
- Parking: GarageParking PadKitchen LevelGarage Door OpenerParking spaces: 0
- Roofing: Composition
- Windows: Double Pane Windows
- General: StuccoThree Or More
- HOA Amenities: Other1500.0
- Originating MLS: Georgia MLS 2
- County: Gwinnett
- Zoning: R6318 188
- Fencing: Back YardPrivacyWood
- Utilities: Cable AvailableElectricity AvailableNatural Gas AvailablePhone AvailableSewer AvailableUnderground UtilitiesWater AvailableElectricity on Property
- Water: Public
- Sewer: Public Sewer
- Source: Georgia MLS 2
This listing courtesy of Mary Beth McLaughlin , Atlanta Fine Homes - Sotheby's Int'l
Monthly Payment
- Principal & Interest $
- Property Taxes $
- Home Insurance $
- VA Funding Fee $

 New - 2 days ago