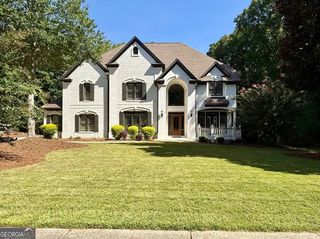
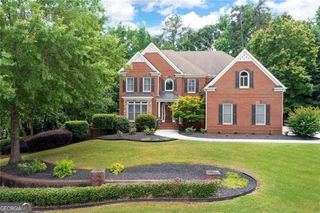
2638 Cashel Lane, Powder Springs, GA 30127
- 6 beds |
- 5 baths |
- 6,134 sqft
 Single-Family Home
  Built in 2015
  0.46acre lot
 —— car garage
  $134/sqft
  Listed 2 months ago
Property Description
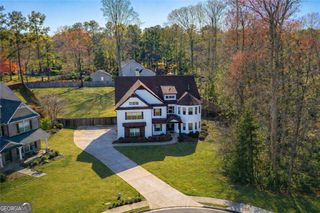
Have you been looking everywhere for a gorgeous home with a main-level guest suite that's the size of a primary bedroom? Your search is over! This stunning 6-bedroom home features three full levels above ground, bringing a massive amount of natural light into every corner of the house. As you step through the newly installed double front doors, you're greeted by an impressive foyer and a gorgeous open floor plan. Highlights include a dramatic two-story family room with a full wall of windows, an oversized dining room that easily accommodates 12+ guests, an elegant formal living/piano room with a coffered ceiling, and that massive main-level guest suite with its own private bathroom. The huge breakfast room right off the kitchen is the perfect gathering spot, and working from home is a breeze with a dedicated office on the main floor plus a beautiful built-in workspace on the upper level. Upstairs, the primary retreat will amaze you, complete with a private sitting area, cozy fireplace, separate double vanities, a soaking tub, and a massive walk-in closet that is guaranteed to seal the deal! The secondary bedrooms are equally impressive: two bedrooms feature their own private en-suite bathroom-perfect for your guests comfort-while two additional bedrooms conveniently share a bathroom. To top it all off, the third floor opens up into a massive bonus area-perfect for a home theater or entertainment hub! Step outside to your half-acre, cul-de-sac corner lot featuring a fully fenced, private backyard that is absolutely ready for your dream pool! Complete with a 3-car garage with newly epoxied floors, this property offers ultimate multigenerational flexibility. Located in the highly desirable Merrion Park community in West Cobb, you are just minutes from McEachern High School, shopping, dining, and enjoy easy access to I-20 for a smooth commute. This home truly has it all, but it won't last long!
- Listing Status:
- Active
- Date Added:
- July 9, 2026
- Data Last Updated:
- September 26, 2026 at 3:07AM
- Listing Office:
- Keller Williams Realty : 678-631-1700
- Listing Agent:
- Georgiana Zigovszki : 404-663-5433
- MLS ID:
- 10801696

- Style: Brick FrontTraditional
- Parking: GarageAttachedGarage Door OpenerSide/Rear EntranceParking spaces: 3
- Roofing: Composition
- Windows: Bay Window(s)Double Pane Windows
- General: BrickPress BoardThree Or MoreSlab
- HOA Amenities: Maintenance GroundsReserve FundSwimmingTennis700.0
- Originating MLS: Georgia MLS 2
- County: Cobb
- Zoning: 19057800280
- Fencing: Back YardFenced
- Utilities: Cable AvailableElectricity AvailableNatural Gas AvailableElectricity on Property
- Water: Public
- Sewer: Public Sewer
- Source: Georgia MLS 2
This listing courtesy of Georgiana Zigovszki , Keller Williams Realty
Monthly Payment
- Principal & Interest $
- Property Taxes $
- Home Insurance $
- VA Funding Fee $