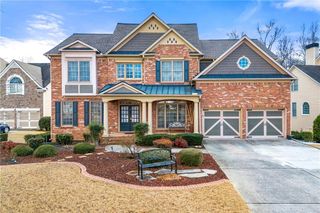
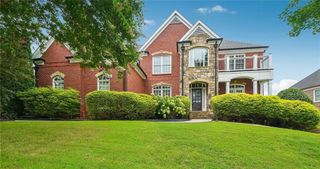
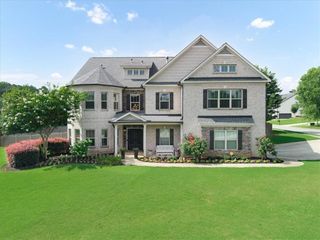
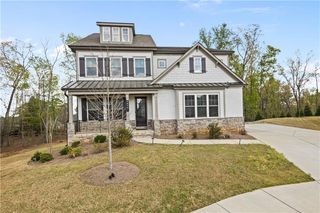
2813 Carrick Court, Powder Springs, GA 30127
- 6 beds |
- 5 baths |
- 6,756 sqft
 Single-Family Home
  Built in 2014
  0.96acre lot
 3 car garage
  $106/sqft
  Listed 9 months ago
Property Description
ATTENTION BUYERS & AGENTS! This home is currently priced BELOW" as-is" value! RARE OPPORTUNITY IN MERRION PARK! Welcome to 2813 Carrick Court in Powder Springs, a spacious and beautifully designed home tucked away on a quiet cul-de-sac in the highly sought-after McEachern High School district. Situated on nearly ONE ACRE with a three-car garage, this home offers incredible value at the current list price with over-the-top space that is becoming harder to find in today’s market. Featuring 6 bedrooms and 5 full bathrooms, this home was designed for multigenerational living, entertaining, and everyday comfort. Enjoy a dramatic two-story family room filled with natural light, oversized bedrooms with direct bathroom access, formal living and dining spaces, a flexible main-level bonus room, and an expansive owner’s suite complete with a fireplace, sitting area, spa-style bath, and wraparound closets. The third level offers even more versatility with a large media/flex room, mini kitchen, wet bar, and additional bedrooms ideal for guests or extended living. Outside, the fenced backyard offers endless potential for a future pool, cabana, or private outdoor retreat. At the current list price, this home presents an incredible value considering the lot size, square footage, highly desirable school district, and overall functionality. Comparable opportunities offering this much space, land, and flexibility in this location are truly rare. Seller is motivated and ready to make a move! Schedule your private showing today and experience the possibilities for yourself before this opportunity is gone.
- Listing Status:
- Active
- Date Added:
- December 30, 2025
- Data Last Updated:
- September 26, 2026 at 3:07AM
- Listing Office:
- The Atlanta Key Firm, LLC : 678-653-9690
- Listing Agent:
- Janeen Sizemore : 678-499-6201
- Contact:
- 678-653-9690
- MLS ID:
- 7696488

- General: None
- Style: Traditional
- Other Structures: Front PorchPatio
- Pool: None
- Parking: AttachedDrivewayGarageGarage Door OpenerGarage Faces Side
- Roofing: Other
- Windows: Double Pane Windows
- General: Brick FrontCement SidingThree Or MoreSlab
- Road/Access: None
- HOA Amenities: 740.0Annually
- Originating MLS: First Multiple Listing Service
- County: Cobb - GA
- Zoning: 019060700440
- View: Other
- Fencing: Back YardFencedWood
- Utilities: Cable AvailableElectricity AvailableNatural Gas AvailablePhone AvailableSewer AvailableUnderground UtilitiesNone
- Water: Public
- Sewer: Public Sewer
- Source: First Multiple Listing Service
This listing courtesy of Janeen Sizemore , The Atlanta Key Firm, LLC
Monthly Payment
- Principal & Interest $
- Property Taxes $
- Home Insurance $
- VA Funding Fee $