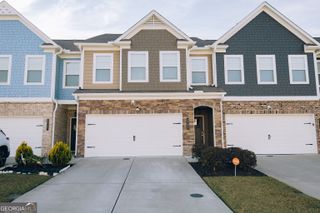
3578 Silvery Way, Powder Springs, GA 30127
- 3 beds |
- 3 baths |
- 1,913 sqft
 Town Home
 Built in 2022
 1,394sqft lot
 —— car garage
 $186/sqft
 Listed 1 month ago
Property Description
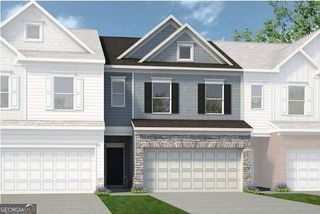
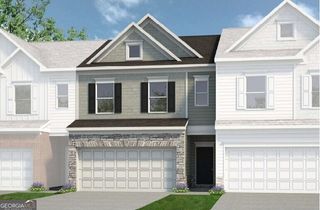
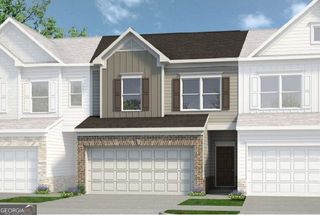
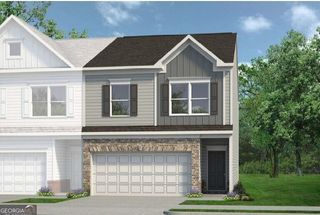
An amazing opportunity is now available. Charming white-brick exterior, move-in-ready interiors, and direct access to the Silver Comet Trail. 3578 Silvery Way brings together style, convenience, and an amenity-rich lifestyle in highly desirable. This move-in-ready 3-bedroom, 2.5-bath townhome boasts more than $20,000 in custom upgrades with an exceptional amenity package. The main level is designed for effortless everyday living with upgraded LVP flooring throughout-no carpet, and an open-concept kitchen anchored by an oversized island overlooking the family room. Upgraded stainless steel appliances, tiled backsplash, generous cabinetry, a huge walk-in pantry, and upgraded. A standout upgrade is the stainless steel French-door smart refrigerator with InstaView Door-in-Door technology, offering integrated apps, music, and video for a connected kitchen experience, while a stone-finished fireplace brings warmth and architectural interest to the living space. An extended rear patio creates an easy transition to outdoor entertaining.. Upstairs, the spacious Owner's Suite offers a sitting area, generous walk-in closet, and spa-inspired bath with dual vanities, oversized linen storage, and a sleek frameless tiled shower. Two additional bedrooms, a walk-in laundry room with wifi Samsung washer and dryer, and a versatile loft,perfect for a home office, gym, playroom, or secondary lounge, complete the second level. A two-car garage with additional storage adds even more functionality. Tapp Farm completes the experience with an impressive amenity package featuring a pool and cabana, tennis and pickleball courts, playground, and direct access to the Silver Comet Trail, with shopping, dining, and everyday conveniences nearby. Polished, functional, and truly an opportunity to enjoy both the home and the lifestyle from day one. We can't wait to get you into this home!
- Listing Status:
- Active
- Date Added:
- October 8, 2026
- Data Last Updated:
- November 11, 2026 at 8:09PM
- Listing Office:
- Watch Realty Co : 404-630-2616
- Listing Agent:
- Selena Campbell : 860-930-2064
- MLS ID:
- 10869726

- Style: Brick FrontTraditional
- Parking: GarageAttachedGarage Door OpenerParking spaces: 2
- Roofing: Composition
- Windows: Double Pane Windows
- General: BrickTwo
- HOA Amenities: Other3200.0
- Originating MLS: Georgia MLS 2
- County: Cobb
- Zoning: 19090800390
- Utilities: Cable AvailableElectricity AvailableNatural Gas AvailablePhone AvailableSewer AvailableUnderground UtilitiesWater AvailableElectricity on Property
- Water: Public
- Sewer: Public Sewer
- Source: Georgia MLS 2
This listing courtesy of Selena Campbell , Watch Realty Co
Monthly Payment
- Principal & Interest $
- Property Taxes $
- Home Insurance $
- VA Funding Fee $

 New - 14 hours ago