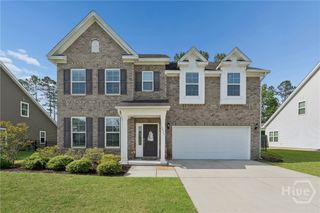
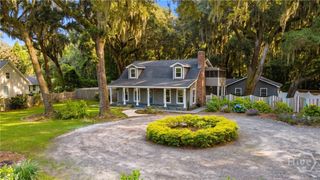
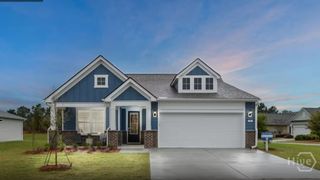
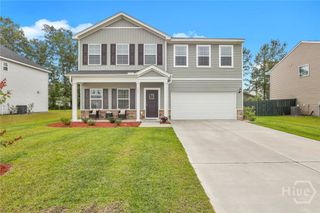
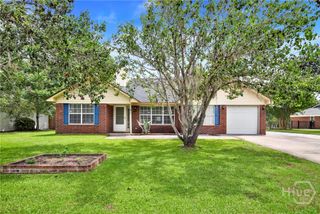
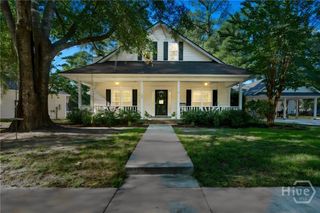
75 Wando View Way, Richmond Hill, GA 31324
- 4 beds |
- 3 baths |
- 2,404 sqft
 Single-Family Home
  Built in 2017
  0.3acre lot
 2 car garage
  $177/sqft
  Listed 15 hours ago
Property Description
The backyard you've been waiting for... and the location you'll love. Welcome to 75 Wando View Way, where comfort, style, and convenience come together in one exceptional Richmond Hill home. This beautifully maintained 4-bedroom home offers a versatile flex space that's perfect for a home office, playroom, formal dining room, or media room giving you the flexibility to fit your lifestyle. The heart of the home is the gourmet kitchen, designed to impress with abundant cabinetry, generous counter space, and an open layout that flows seamlessly into the living area, where a cozy fireplace creates the perfect gathering spot. Step outside to the screened-in patio and discover what truly sets this home apart—one of the largest and most private backyards in the neighborhood. Whether you're hosting barbecues, letting the kids or pets run freely, or simply enjoying a peaceful evening outdoors, this backyard offers the space and privacy you've been searching for. And the best part? Walk through your backyard gate, take just a few steps to the left, and you'll have direct access to the community pool and neighborhood park. It's like having the neighborhood's best amenities right in your own backyard without sacrificing the privacy and tranquility of your home. If you've been looking for a home that offers spacious living, a fantastic floor plan, a gourmet kitchen, cozy fireplace, incredible outdoor space, and one of the best locations in the neighborhood, 75 Wando View Way is ready to welcome you home.
- Listing Status:
- Active
- Date Added:
- July 7, 2026
- Data Last Updated:
- July 7, 2026 at 7:15PM
- Listing Office:
- Realty One Group Inclusion : 912-298-7200
- MLS ID:
- SA359825

- General: Landscape Lights
- Style: Traditional
- Other Structures: PorchFront PorchScreened
- Pool: Community
- Parking: AttachedKitchen Level
- Windows: Skylight(s)
- General: Slab
- HOA Amenities: 600.0Annually
- Originating MLS: SAV
- County: Bryan
- Zoning: CITYCREEKSIDE S/D LOT 218 PHASE 6 PB 2017 / PG 23054-082-218
- View: PanoramicTrees/Woods
- Fencing: WoodPrivacyYard Fenced
- Restrictions: Restrictive Covenant
- Utilities: Cable AvailableUnderground Utilities
- Water: Public
- Sewer: Public Sewer
- Source: SAV
- Ownership: Homeowner/Owner
This listing courtesy of Realty One Group Inclusion
Monthly Payment
- Principal & Interest $
- Property Taxes $
- Home Insurance $
- VA Funding Fee $