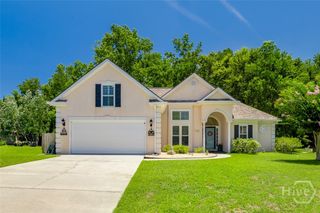
127 Cherryfield Lane, Savannah, GA 31419
- 5 beds |
- 3 baths |
- 2,264 sqft
 Single-Family Home
  Built in 2000
  10,411sqft lot
 —— car garage
  $179/sqft
  Listed 11 days ago
Property Description
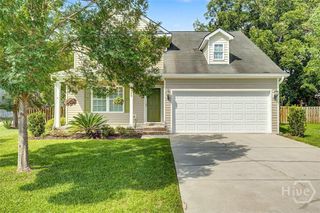
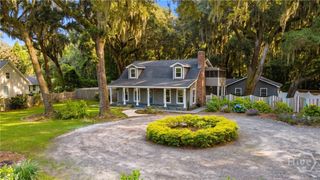
Charm, space, and comfort come together in this well-maintained 5-bedroom home nestled in the Villages of Wild Heron. From the inviting rocking chair front porch to the classic white picket fence, this home offers timeless curb appeal and a warm welcome. Step inside to discover a spacious, thoughtfully designed floor plan featuring brand-new carpeta and luxury vinyl plank flooring installed in 2021, blending fresh updates with lasting style. The main-level primary suite provides a private retreat, while two additional guest bedrooms on the main floor offer exceptional flexibility for guests, a home office, or hobby space. Upstairs, you'll find two more generously sized bedrooms, creating the perfect balance of shared and private living areas. The detached carport adds everyday convenience, while the versatile layout is ideal for entertaining and comfortable daily living. Lovingly maintained over the years, this home also features a 2019 architectural shingle roof, two Rheem HVAC systems installed in 2019, and a whole-house water purification system, offering peace of mind for years to come. Conveniently located near shopping, dining, parks, and everyday amenities, this charming home is move-in ready and offers the perfect opportunity to enjoy space, character, and thoughtful updates in one of the area's most desirable communities.
- Listing Status:
- Active
- Date Added:
- June 25, 2026
- Data Last Updated:
- July 7, 2026 at 2:15AM
- Listing Office:
- Next Move Real Estate LLC : 912-295-5807
- MLS ID:
- SA359064

- General: Irrigation SystemOtherStorage
- Style: Cape Cod
- Other Structures: OtherStoragePorchFront PorchPatioCovered
- Pool: Community
- Parking: DetachedOff Street
- General: FrameHardiPlank TypeVinyl SidingSlab
- HOA Amenities: 512.0Annually
- Originating MLS: SAV
- County: Chatham
- Zoning: PUDCLOT 64 VILLAGE OF WILD HERON PHASE II SMB 19S 501-1003E-02-010
- View: Panoramic
- Fencing: PicketYard Fenced
- Restrictions: Restrictive Covenant
- Utilities: Underground Utilities
- Water: Public
- Sewer: Public Sewer
- Source: SAV
- Ownership: Homeowner/Owner
This listing courtesy of Next Move Real Estate LLC
Monthly Payment
- Principal & Interest $
- Property Taxes $
- Home Insurance $
- VA Funding Fee $

 New - 3 days ago