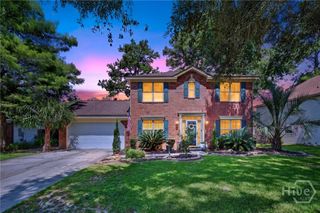
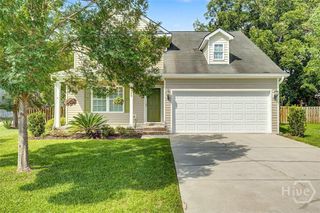
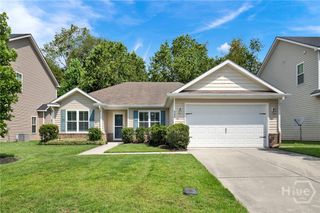
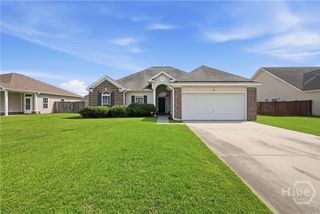
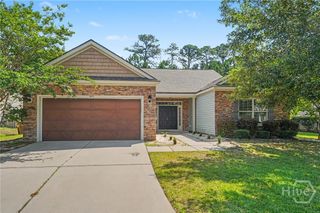
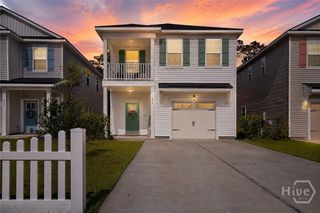
10 Flagler Drive, Savannah, GA 31419
- 4 beds |
- 3 baths |
- 2,149 sqft
 Single-Family Home
  Built in 2021
  5,489sqft lot
 2 car garage
  $158/sqft
  Listed 7 days ago
Property Description
BETTER THAN NEW! This beautifully maintained 4-bedroom, 2.5-bath home offers the space, style, and functionality today's buyers are looking for. With a two-car garage, an open-concept floor plan, and a low-maintenance yard, it's move-in ready from day one. The main level features durable LVP flooring, abundant natural light, and a spacious living room that flows seamlessly into the dining area and kitchen. The kitchen is designed for everyday living with espresso cabinetry, granite countertops, a stylish tile backsplash, Whirlpool stainless steel appliances, and plenty of workspace. A convenient half bath completes the first floor. Upstairs, all four bedrooms are thoughtfully located on the same level, including a spacious primary suite with a walk-in shower, double vanity and generous closet space. Three additional bedrooms provide flexibility for guests, a home office, a fitness room, or other changing needs. Step outside to a level backyard overlooking a peaceful lagoon, creating the perfect setting to relax, entertain, or enjoy your morning coffee while taking in the tranquil water views. Ideally located at 10 Flagler Drive in Southside Savannah, you'll enjoy quick access to shopping, restaurants, grocery stores, and major retailers, with convenient access to I-95 and I-16. Hunter Army Airfield is just minutes away, and Fort Stewart is an easy commute, making this home an excellent choice for military personnel, first responders, healthcare professionals, and anyone seeking a central location with easy access throughout the Savannah area.
- Listing Status:
- Active
- Date Added:
- June 29, 2026
- Data Last Updated:
- July 7, 2026 at 2:15AM
- Listing Office:
- Keller Williams Coastal Area P : 912-356-5001
- MLS ID:
- SA358713

- Style: Traditional
- Other Structures: Patio
- Pool: Community
- Parking: Attached
- Roofing: AsphaltComposition
- Windows: Double Pane Windows
- General: BrickVinyl SidingWood SidingSlab
- HOA Amenities: 450.0Annually
- Originating MLS: SAV
- County: Chatham
- Zoning: BPS ph 9 lot 4962-1030F-18-003
- View: Lake
- Restrictions: Restrictive Covenant
- Utilities: Cable AvailableUnderground Utilities
- Water: Public
- Sewer: Public Sewer
- Source: SAV
- Ownership: Homeowner/Owner
This listing courtesy of Keller Williams Coastal Area P
Monthly Payment
- Principal & Interest $
- Property Taxes $
- Home Insurance $
- VA Funding Fee $