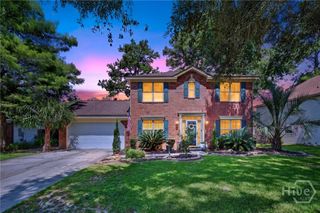
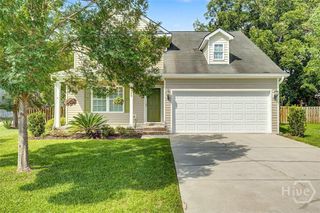
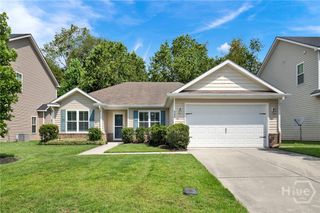
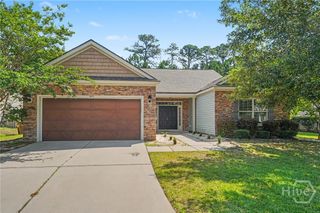
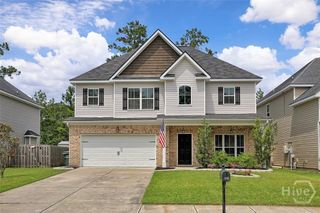
15 Purple Martin Lane, Savannah, GA 31419
- 4 beds |
- 2 baths |
- 2,245 sqft
 Single-Family Home
  Built in 1997
  0.27acre lot
 2 car garage
  $178/sqft
  Listed 11 days ago
Property Description
Move-in ready 4BR/2BA home with a fantastic floor plan! Mostly one-level living with only the spacious bonus room/4th bedroom upstairs. The open-concept design features a dining area, great room with gas fireplace and wet bar, all flowing seamlessly into the bright sunroom. The eat-in kitchen offers a breakfast area, a convenient breakfast bar plus a walk-in pantry with pull out shelves. Great storage in the walk in attic, too! The split-bedroom floor plan provides privacy, while the spacious primary suite boasts dual vanities, a large jetted tub, and separate shower. Plantation shutters throughout add timeless charm, and you'll love the easy-care flooring—no carpet anywhere! Situated on a cul-de-sac lot, the private fenced backyard backs to protected wetlands, providing beautiful natural views and no rear neighbors. Best of all, the home is NOT located in a mandatory flood zone. Numerous updates include roof (2024), windows (2022), gutters (2022), HVAC systems (2021 & 2024), stove, dishwasher and microwave (2021), refrigerator (2026), garage door opener (2025)and more. Additional features include a Rain Bird irrigation system servicing the entire yard and a spacious two-car garage. Beautifully maintained, thoughtfully updated, and perfectly located—this home is a winner!
- Listing Status:
- Active
- Date Added:
- June 25, 2026
- Data Last Updated:
- July 7, 2026 at 2:15AM
- Listing Office:
- Keller Williams Coastal Area P : 912-356-5001
- MLS ID:
- SA358956

- General: Other
- Style: Contemporary
- Other Structures: OtherFront PorchPatio
- Pool: Community
- Parking: Attached
- Roofing: AsphaltRidge Vents
- Windows: Double Pane Windows
- General: StuccoSlab
- HOA Amenities: 525.0Annually
- Originating MLS: SAV
- County: Chatham
- Zoning: R1LOT 33 HENDERSON GOLF COMMUNITY PHASE 1 SECTION A SMB 15S 38 .275 AC1-1029G-01-033
- View: Trees/Woods
- Fencing: WoodPrivacyYard Fenced
- Restrictions: Restrictive Covenant
- Utilities: Cable AvailableUnderground Utilities
- Water: Public
- Sewer: Public Sewer
- Source: SAV
- Ownership: Homeowner/Owner
This listing courtesy of Keller Williams Coastal Area P
Monthly Payment
- Principal & Interest $
- Property Taxes $
- Home Insurance $
- VA Funding Fee $

 New - 3 days ago