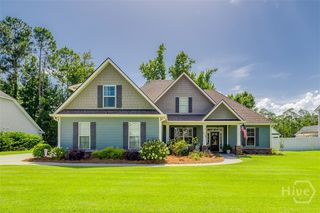
140 Jamestown Drive, Rincon, GA 31326
- 3 beds |
- 2 baths |
- 2,279 sqft
 Single-Family Home
  Built in 2004
  0.97acre lot
 3 car garage
  $230/sqft
  Listed 18 days ago
Property Description
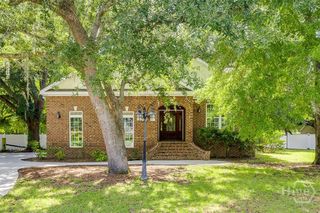
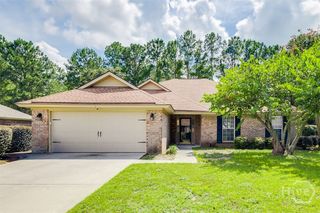
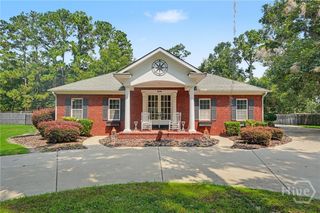
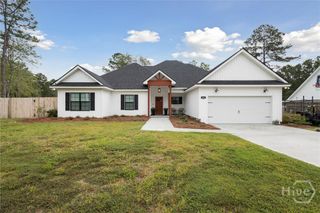
Welcome home to this beautifully maintained all-brick residence nestled on approximately one acre with no HOA, offering the perfect combination of privacy, space, and endless possibilities. Designed for both everyday living and entertaining, this home features a spacious open split-bedroom floor plan with 3 bedrooms, 2 bathrooms, plus a large bonus room upstairs that can easily serve as a fourth bedroom, home office, media room, or playroom. Step outside and discover your own backyard retreat. Enjoy warm Georgia days relaxing by the in-ground pool featuring a recently replaced pool liner, gathering around the custom fire pit, or hosting friends under the covered tiki bar complete with a sink. The enclosed sunroom provides the perfect year-round space to enjoy your morning coffee while overlooking the backyard. A garden area, expansive yard, and insulated storage shed offer plenty of room for hobbies, storage, and outdoor living. Inside, you’ll find an inviting kitchen with upgraded appliances, a spacious primary suite featuring a large soaking tub, a separate shower, and plenty of room to unwind. The home also offers a dedicated laundry room with cabinetry and a utility sink, an oversized linen closet, and abundant storage throughout. Car enthusiasts, hobbyists, and DIYers will appreciate the oversized attached two-car garage, along with an additional one-car garage currently being used as a workshop. Major updates provide peace of mind, including a roof and HVAC system that are approximately four years old, a recently replaced pool liner, and paid-off solar panels with approximately 23 years of transferable warranty coverage, helping protect both the roof and the solar system while offering long-term energy savings. If you’ve been searching for a home that offers room to spread out, entertain, and enjoy the outdoors without HOA restrictions, this one checks every box.
- Listing Status:
- Active
- Date Added:
- August 3, 2026
- Data Last Updated:
- August 21, 2026 at 1:15PM
- Listing Office:
- Renaissance Realty South LLC : 912-348-3110
- MLS ID:
- SA361793

- General: Fire PitShed(s)Workshop
- Style: Traditional
- Other Structures: Shed(s)WorkshopPorchFront PorchScreenedPatioCovered
- Pool: In Ground
- Parking: AttachedDetachedGarageGarage Door OpenerRear/Side/Off StreetRV Access/ParkingStorage
- Windows: Double Pane Windows
- General: Brick
- Originating MLS: SAV
- County: Effingham
- Zoning: .97 AC LOT 23 OUT OF 92-20434A-00000-023-000
- View: PanoramicTrees/Woods
- Fencing: PrivacyYard Fenced
- Utilities: Underground Utilities
- Water: Shared Well
- Sewer: Septic Tank
- Source: SAV
- Ownership: Homeowner/Owner
This listing courtesy of Renaissance Realty South LLC
Monthly Payment
- Principal & Interest $
- Property Taxes $
- Home Insurance $
- VA Funding Fee $