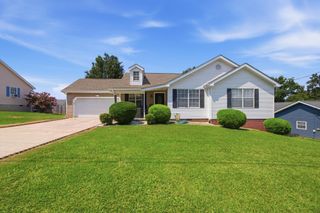
144 N Brent Drive, Ringgold, GA 30736
- 3 beds |
- 2 baths |
- 1,308 sqft
 Single-Family Home
  Built in 1998
  0.63acre lot
 2 car garage
  $203/sqft
  Listed 1 month ago
Property Description
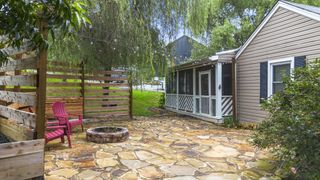
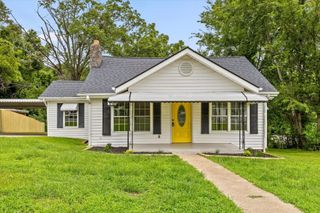
Welcome to 144 N Brent Drive, where comfort, space, and convenience come together on a generous 0.63-acre lot in the heart of Ringgold. This well-maintained one-level home offers 3 bedrooms, 2 full bathrooms, and 1,308 square feet of thoughtfully designed living space. Step inside to a bright and inviting floor plan that makes everyday living easy. The spacious living area flows seamlessly into the kitchen and dining space, creating a warm atmosphere for family gatherings, entertaining guests, or simply relaxing at home. The primary suite features its own private bath, while two additional bedrooms provide flexibility for family, guests, or a home office. Outside, you'll appreciate the oversized yard with plenty of room for children, pets, gardening, or future outdoor living additions. With no HOA, you'll enjoy the freedom to make the property your own. Conveniently located near schools, shopping, dining, and I-75, this home offers an easy commute to both Ringgold and Chattanooga while maintaining the peaceful feel of an established neighborhood. Whether you're a first-time homebuyer, looking to downsize, or searching for an investment opportunity, this home is full of potential and ready for its next owner. Schedule your private showing today and discover everything 144 N Brent Drive has to offer.
- Listing Status:
- Active
- Date Added:
- July 8, 2026
- Data Last Updated:
- August 10, 2026 at 7:18PM
- Listing Office:
- EXP Realty LLC : 4236183739
- Listing Agent:
- Drew Carey : 4236183739
- MLS ID:
- 3262992

- Style: Ranch
- Other Structures: PorchDeckPatioCovered
- Parking: Garage Door OpenerAttachedParking spaces: 2
- Roofing: Other
- General: Three Or More
- Originating MLS: realtrac
- County: Catoosa CountyGA
- Topography: Other
- Zoning: 0021G03800A
- Utilities: Electricity AvailableWater Available
- Water: Public
- Sewer: Septic Tank
- Source: realtrac
This listing courtesy of Drew Carey , EXP Realty LLC
Monthly Payment
- Principal & Interest $
- Property Taxes $
- Home Insurance $
- VA Funding Fee $

 New - 1 day ago