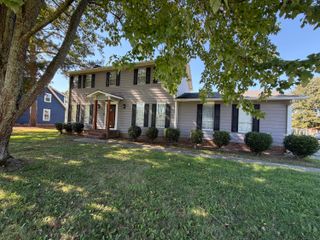
5037 Boynton Drive, Ringgold, GA 30736
- 3 beds |
- 2 baths |
- 1,716 sqft
 Single-Family Home
 Built in 1978
 0.37acre lot
 2 car garage
 $169/sqft
 Listed 11 days ago
Property Description
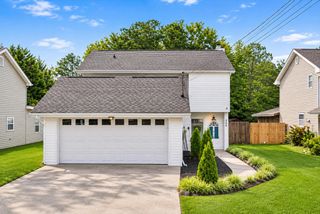
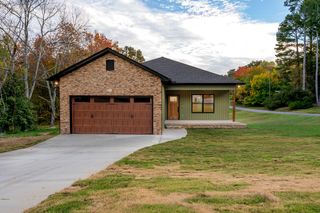
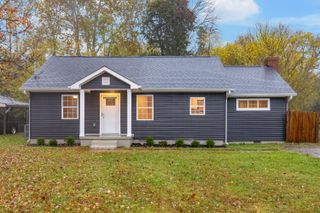
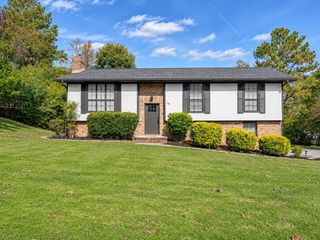
Meticulously maintained and thoughtfully updated, this 3-bedroom home offers inviting living spaces, thoughtful improvements, and an outdoor setting perfect for relaxing or entertaining. Inside, you'll find a spacious living area with a beautiful wood-burning fireplace, fresh interior paint, updated LVP flooring, and an eat-in kitchen featuring abundant cabinetry and stainless-steel appliances. A spacious mudroom, separate laundry room, and attached two-car garage provide additional space and plenty of storage. Step outside onto the expansive back deck, complete with brand-new railings, overlooking a fenced backyard designed for outdoor enjoyment. Spend sunny afternoons relaxing by the well-maintained above-ground pool or gathering beneath the covered pavilion. Fresh exterior paint and updated windows add to the home's appeal. Located in the highly sought-after Heritage school zone, with convenient access to Fort Oglethorpe, Ringgold shopping and dining, and I-75, this home combines everyday convenience with spaces to enjoy both inside and out. Schedule your private showing today!
- Listing Status:
- Active
- Date Added:
- October 29, 2026
- Data Last Updated:
- November 10, 2026 at 1:36AM
- Listing Office:
- RH Real Estate, LLC : 423-902-3781
- MLS ID:
- 1545346

- General: StorageOther
- Other Structures: Other
- Pool: Above Ground
- Parking: ConcreteDrivewayGarageGarage Door Opener
- Roofing: AsphaltShingle
- General: BrickOther2Brick/MortarConcrete PerimeterOther
- Originating MLS: Greater Chattanooga REALTORS®
- County: Catoosa
- Zoning: Lot 2 Brownwood Estates Landlot: 162 Landdist: 90014b004
- Fencing: Back YardChain Link
- Utilities: Electricity ConnectedPhone ConnectedWater Connected
- Water: Public
- Sewer: Septic Tank
- Source: Greater Chattanooga REALTORS®
This listing courtesy of RH Real Estate, LLC
Monthly Payment
- Principal & Interest $
- Property Taxes $
- Home Insurance $
- VA Funding Fee $

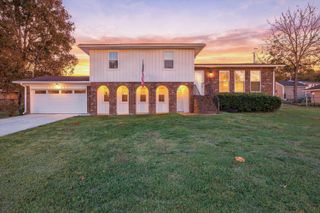
 New - 19 hours ago