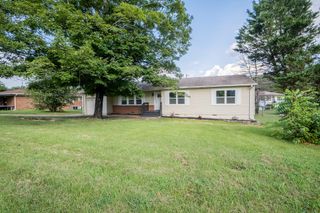
150 Rocky Ford Road, Rossville, GA 30741
- 3 beds |
- 3 baths |
- 1,734 sqft
 Single-Family Home
  Built in 1972
  0.26acre lot
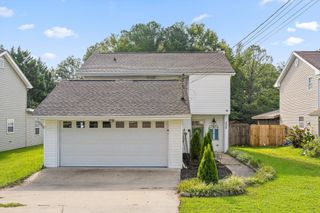
 2 car garage
  $159/sqft
  Listed 18 days ago
Property Description
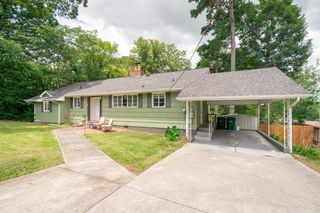
Welcome home to one of the best values you'll find in the area! Tucked away in a wonderful Fort Oglethorpe neighborhood with a Rossville address, this beautifully renovated home offers the perfect combination of style, comfort, and peace of mind. Nearly every inch of the home has been thoughtfully updated in the last few years, allowing you to simply move in and enjoy. From the moment you step inside, you'll appreciate the attention to detail. The main level features beautiful luxury vinyl plank flooring, complemented by a tiled entry and staircase. Carpet adds warmth and comfort throughout the bedrooms, with the LVP extending to the spacious lower-level family room. The kitchen offers plenty of cabinetry, gorgeous granite countertops, and a large center island that creates the perfect gathering space for family and friends. Both bathrooms offer warm wood ceilings and handcrafted shelving that give each space a unique, high-end feel. The hall bathroom features a tub and shower, while the primary suite features an oversized walk-in tiled shower. Step outside to enjoy the fenced backyard from your deck overlooking your own backyard retreat. Whether you're relaxing after a long day or entertaining guests, the deck leads directly to the pool, creating the perfect space to enjoy warm summer days. With quality craftsmanship and thoughtful upgrades, this home offers the rare opportunity to enjoy your new home in an established neighborhood. Don't miss your chance to make this exceptional property yours!
- Listing Status:
- Pending
- Date Added:
- July 23, 2026
- Data Last Updated:
- August 10, 2026 at 6:36PM
- Listing Office:
- Keller Williams Realty : 423-664-1900
- MLS ID:
- 1539282

- General: Granite CountersOpen FloorplanPrimary DownstairsTub/shower ComboEn Suite
- Appliances: DishwasherElectric Water HeaterFree-Standing Electric Range
- Laundry: Electric Dryer HookupGas Dryer HookupLaundry RoomWasher Hookup
- Basement: Finished
- Flooring: CarpetTile
- A/C: Central AirElectric
- Heating: CentralElectric
- General: Rain Gutters
- Style: Contemporary
- Pool: Above Ground
- Parking: Basement
- Roofing: Shingle
- Windows: Vinyl Frames
- General: BrickOtherTwoBlock
- Golf: None
- Originating MLS: Greater Chattanooga REALTORS®
- County: Catoosa
- Zoning: LOT 36 OLD FORT ESTATES LANDLOT: 87 LANDDIST: 90003e-004
- Fencing: Fenced
- Utilities: Cable AvailableElectricity AvailableSewer Connected
- Water: Public
- Sewer: Public Sewer
- Source: Greater Chattanooga REALTORS®
This listing courtesy of Keller Williams Realty
Monthly Payment
- Principal & Interest $
- Property Taxes $
- Home Insurance $
- VA Funding Fee $

 New - 13 hours ago