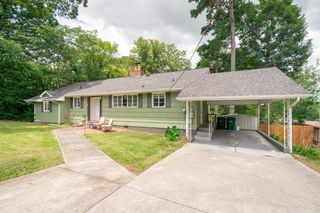
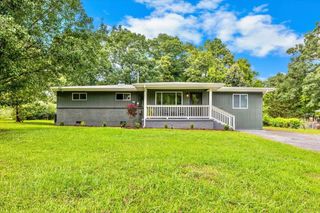
248 Sharon Circle, Rossville, GA 30741
- 3 beds |
- 2 baths |
- 1,742 sqft
 Single-Family Home
  Built in 1961
  0.37acre lot
 —— car garage
  $158/sqft
  Listed 29 days ago
Property Description
Freshly painted inside and out, this thoughtfully updated mid-century gem blends timeless design with effortless everyday living. Clean architectural lines, subtle artistic character, and expansive picture windows fill the home with abundant natural light, creating bright, welcoming spaces throughout. With hard-surface flooring throughout--no carpet--you'll enjoy both timeless style and low-maintenance living. Designed for the way life unfolds, the floor plan offers a formal living room for gathering with friends, a separate dining room for celebrations and everyday meals, and a cozy den perfect for movie nights, a home office, or quiet evenings in. Three bedrooms and two full baths provide flexibility for first-time buyers, growing families, or those looking to right-size without compromising comfort or character. Step outside to a spacious, level fenced backyard where there's room to garden, entertain, or simply relax. A detached storage building provides additional space for tools, hobbies, or outdoor equipment. Conveniently located near the revitalized shops and restaurants of Fort Oglethorpe, within walking distance of Cloud Springs Elementary, close to CommonSpirit Memorial Hospital, and just minutes from downtown Chattanooga, this home offers the perfect blend of distinctive mid-century style and everyday convenience. More than a home, it's a place to create memories, embrace new beginnings, and enjoy the lifestyle you've been looking for.
- Listing Status:
- Active
- Date Added:
- July 13, 2026
- Data Last Updated:
- August 10, 2026 at 8:36PM
- Listing Office:
- Horizon Sotheby's International Realty : 423-756-9999
- MLS ID:
- 1538665

- General: Rain GuttersStorageOutbuilding
- Style: Ranch
- Other Structures: Outbuilding
- Pool: None
- Parking: DrivewayOff StreetPaved
- Roofing: Shingle
- Windows: ENERGY STAR Qualified WindowsVinyl Frames
- General: BrickOther1Block
- Road/Access: City Street
- Golf: Curbs
- Originating MLS: Greater Chattanooga REALTORS®
- County: Catoosa
- Zoning: Lot 19 Dallondale Landlot: 24 Landdist: 90001j-260
- Fencing: Back YardChain LinkFenced
- Utilities: Cable AvailableElectricity ConnectedSewer ConnectedWater Connected
- Water: Public
- Sewer: Public Sewer
- Source: Greater Chattanooga REALTORS®
This listing courtesy of Horizon Sotheby's International Realty
Monthly Payment
- Principal & Interest $
- Property Taxes $
- Home Insurance $
- VA Funding Fee $

 New - 16 hours ago