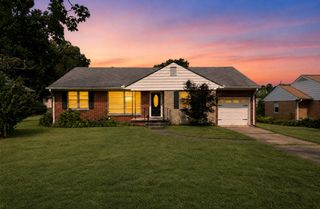
303 Honeyberry Lane, Rossville, GA 30741
- 3 beds |
- 2 baths |
- 1,529 sqft
 Single-Family Home
  Built in 2008
  0.28acre lot
 2 car garage
  $196/sqft
  Listed 23 days ago
Property Description
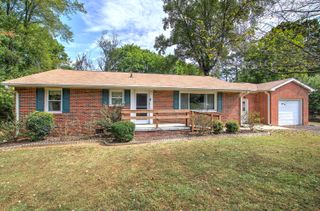
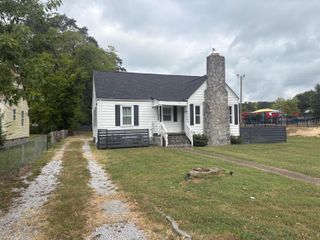
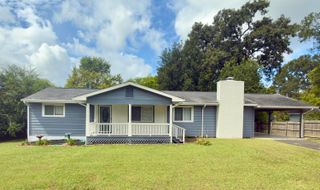
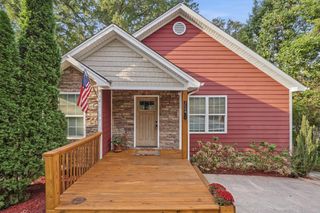
Welcome to 303 Honeyberry Lane! If you're looking for a convenient location, a great neighborhood, and a well-maintained one-level home, this one is worth a look. Built in 2008, this 3-bedroom, 2-bath home offers an inviting open floor plan with vaulted ceilings, hardwood floors, and a cozy gas fireplace in the living room. The living area flows into the dining space and kitchen, where large windows provide plenty of natural light. The kitchen features wood cabinetry, bar seating, stainless steel appliances, including a newer dishwasher and over-the-range microwave, along with a newer garbage disposal. The spacious primary suite includes two walk-in closets and a private bath with a jetted tub and double vanity. Two additional generously sized bedrooms provide plenty of flexibility for guests, a home office, or additional living space, along with a second full bathroom. Outside, enjoy relaxing on the covered back porch overlooking the large fenced backyard, or spend your evenings on the welcoming front porch. A two-car garage provides additional parking and storage space. With great curb appeal, comfortable one-level living, and plenty of indoor and outdoor space, this home has so much to offer. Property is being sold AS-IS. Schedule your showing today and see everything this home has to offer.
- Listing Status:
- Active
- Date Added:
- September 2, 2026
- Data Last Updated:
- September 24, 2026 at 4:38PM
- Listing Office:
- LPT Realty LLC : 877-366-2213
- MLS ID:
- 1541941

- General: Rain Gutters
- Style: Contemporary
- Parking: DrivewayGarage Door OpenerGarage Faces Front
- Roofing: AsphaltShingle
- Windows: Vinyl Frames
- General: OtherStoneOneBlock
- HOA Amenities: Maintenance Grounds140.0Annually
- Golf: Sidewalks
- Originating MLS: Greater Chattanooga REALTORS®
- County: Catoosa
- Zoning: Lot 172 Sunrise Meadows Ph 3 Landlot: 22 Landdist: 90001m172
- Fencing: Fenced
- Utilities: Electricity ConnectedSewer ConnectedUnderground UtilitiesWater Connected
- Water: Public
- Sewer: Public Sewer
- Source: Greater Chattanooga REALTORS®
This listing courtesy of LPT Realty LLC
Monthly Payment
- Principal & Interest $
- Property Taxes $
- Home Insurance $
- VA Funding Fee $

 New - 11 hours ago