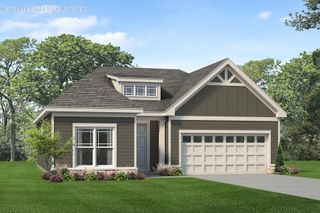
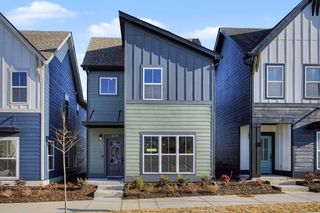
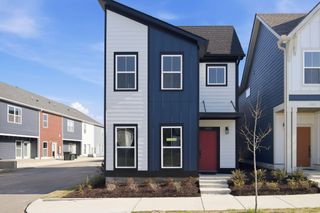
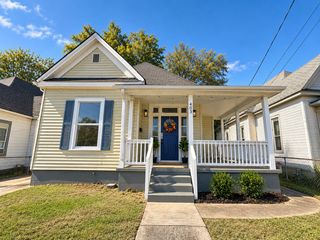
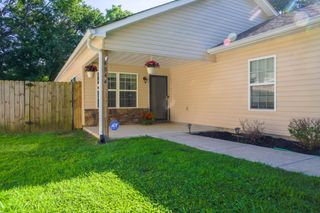
599 Idle Place Circle Lot 100, Rossville, GA 30741
- 2 beds |
- 2 baths |
- 1,200 sqft
 Single-Family Home
 Built in 2026
 4,792sqft lot
 1 car garage
 $300/sqft
 Listed 1 day ago
Property Description
NEW LISTING!!!!! Welcome to Idle Place with a community area and a large pavilion, outdoor grills, dog park, and much more!!! Don't miss out on this single level amazing home that is super convenient to Exit 1 and Downtown Chattanooga with tons of custom features not found in many home twice the price!!! This home features All Cement Fiber Siding and Stone, Oversize Tongue & Grove Ceiling Front Porch, 15ft Ceiling In Living Area & Master Bedroom, 15ft+ Ceilings in Living/Dining/Kitchen and 10+ft Ceilings throughout the rest of the home. 8ft Double Front Doors & Back Door, 8ft Interior Doors Throughout, Black Oversized Custom Picture Windows, Black Double Hung Windows, Custom Wooden Beams in Living Area, Custom Cabinets with dovetail wood jointed soft close doors & drawers Throughout, Custom Backsplash to the Ceiling, Upgraded Appliance Package with WiFi Capable Oven, Microwave, Upgraded Oversized Sink, Massive Oversized Custom Island, Upgraded Counter Tops Throughout, LED Under Cabinet Lighting, Garbage Disposal, Oversized Pantry, Custom Hardwood Flooring Throughout, LED Lighting Throughout, Remote Control Ceiling Fans, Crown Molding Throughout, Custom Feature Wall in Living Room, Custom Master Feature Wall, Custom Tile Shower, Double Vanity, Custom Built-ins Master Closet, Transom windows, Oversized Laundry Room with Custom Cabinets, Custom Tile Shower in Spare Bath, Ring Door Bell, Custom Oversized Gutters & Downspouts, Oversized Tongue & Grove Ceiling Back Porch with Remote Control Ceiling Fan, LED Eave Lights Upgraded HVAC Unit, Tankless On-Demand Hot Water Heater & MUCH MORE!!! THIS IS A MUST SEE!!! Schedule your showing today!!!
- Listing Status:
- Active
- Date Added:
- November 10, 2026
- Data Last Updated:
- November 11, 2026 at 6:36AM
- Listing Office:
- Nu Vision Realty : 423-551-3948
- MLS ID:
- 1546079

- General: None
- Style: Contemporary
- Other Structures: None
- Pool: None
- Parking: ConcreteDrivewayGarage Faces FrontKitchen Level
- Roofing: Shingle
- Windows: Insulated WindowsVinyl Frames
- General: HardiPlank TypeStoneFiber Cement1Slab
- Road/Access: City StreetPrivate Road
- HOA Amenities: ClubhouseDog ParkParkingPond Year Round600.0Annually
- Golf: ClubhouseSidewalksPond
- Originating MLS: Greater Chattanooga REALTORS®
- County: Catoosa
- Zoning: 0010K1000010k100
- Fencing: None
- Utilities: Cable Not AvailableElectricity ConnectedNatural Gas Not AvailableSewer ConnectedUnderground UtilitiesWater Connected
- Water: Public
- Sewer: Public Sewer
- Source: Greater Chattanooga REALTORS®
This listing courtesy of Nu Vision Realty
Monthly Payment
- Principal & Interest $
- Property Taxes $
- Home Insurance $
- VA Funding Fee $

 New - 1 day ago