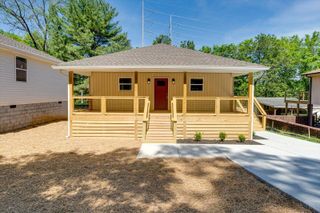
403 S Lyerly Street, Chattanooga, TN 37404
- 3 beds |
- 2 baths |
- 1,347 sqft
 Single-Family Home
 Built in 1930
 4,356sqft lot
 —— car garage
 $222/sqft
 Listed 19 days ago
Property Description
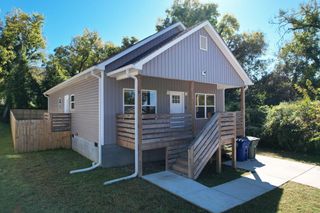
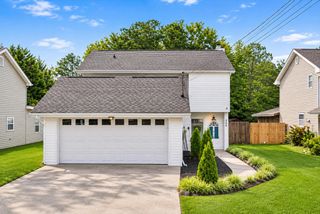
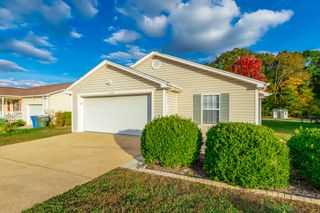
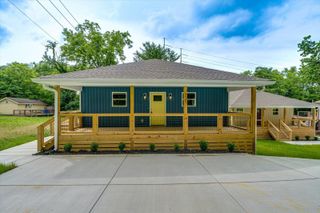
Beautifully renovated and completely move-in ready! This charming 3-bedroom, 2-bath home in the Ridgedale/Highland Park area combines the character of an established Chattanooga neighborhood with the comfort, style, and convenience of modern living. Step inside from the inviting covered front porch to discover a bright, spacious, open-concept floor plan featuring tall ceilings, abundant natural light, and stylish contemporary lighting throughout. The kitchen is a standout feature, offering white shaker cabinetry, beautiful granite countertops, stainless steel appliances, and a generous island. Flowing seamlessly into the main living area, this welcoming space is perfect for everyday living and entertaining. Both full bathrooms have been beautifully renovated with modern vanities, stylish tilework, and updated fixtures. The home also offers a versatile bonus room, ideal for a home office, cozy den, creative space, or playroom. Outside, the spacious covered front porch provides the perfect setting for morning coffee or relaxing evenings, while the home's classic architectural details add timeless curb appeal. Conveniently located near Parkridge Medical Center and CHI Memorial Hospital, and just minutes from downtown Chattanooga, Southside, Main Street, UTC, local restaurants, shopping, and interstate access. Historic character, modern finishes, flexible living spaces, and an unbeatable central location. There's nothing left to do but move in and enjoy!
- Listing Status:
- Active
- Date Added:
- October 23, 2026
- Data Last Updated:
- November 11, 2026 at 7:36AM
- Listing Office:
- Zach Taylor - Chattanooga : 855-261-2233
- MLS ID:
- 1545068

- General: None
- Parking: ConcreteOff Street
- Roofing: Shingle
- General: Vinyl SidingOneBlock
- Golf: Sidewalks
- Originating MLS: Greater Chattanooga REALTORS®
- County: Hamilton
- Zoning: Lt 5 Wrights Sub Lts 8-11 Blk 38 Hi Ghland Park Addn No 2 Pg5 Pg70146k T 017
- Fencing: Fenced
- Utilities: Electricity AvailableElectricity ConnectedSewer ConnectedWater AvailableWater Connected
- Water: Public
- Sewer: Public Sewer
- Source: Greater Chattanooga REALTORS®
This listing courtesy of Zach Taylor - Chattanooga
Monthly Payment
- Principal & Interest $
- Property Taxes $
- Home Insurance $
- VA Funding Fee $

 New - 1 day ago