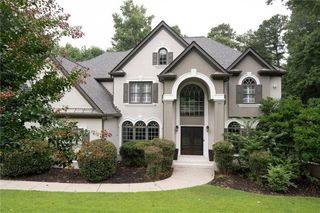
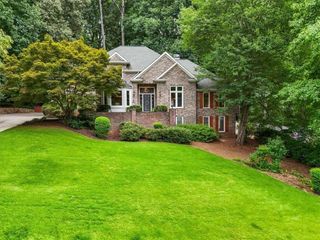
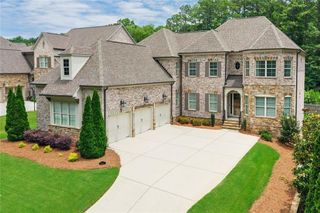
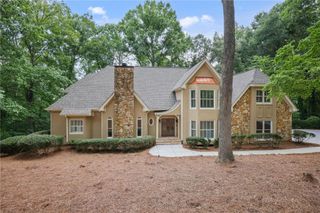
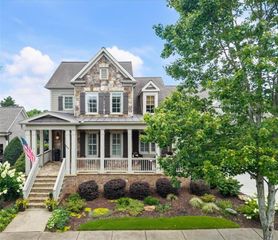
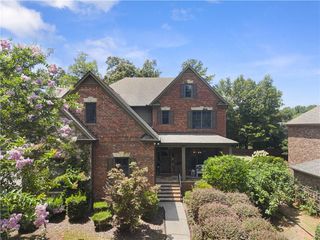
1045 Etris Manor Drive, Roswell, GA 30075
- 5 beds |
- 6 baths |
- 5,215 sqft
 Single-Family Home
  Built in 2015
  0.33acre lot
 3 car garage
  $229/sqft
  Listed 11 days ago
Property Description
Welcome to this stunning custom home featuring exceptional craftsmanship, thoughtful design, and model-home-quality finishes throughout. The chef's kitchen offers abundant cabinetry, quartz countertops, a large center island, and opens seamlessly to the fireside keeping room—perfect for everyday living and entertaining. The elegant living room features a coffered ceiling, fireplace, and access to a covered deck with a second fireplace for year-round outdoor enjoyment. A main-level bedroom and full bath provide flexibility for guests or a home office, while a spacious mudroom adds everyday convenience. Upstairs, the expansive primary suite offers a spa-inspired bath, oversized walk-in closet, and direct laundry room access. Generously sized secondary bedrooms complete the upper level. Recent updates include an architectural roof (2026), seamless gutters (2026), freshly painted exterior trim (2026), exterior paint (2021), main-level HVAC replacement (2024), new refrigerator (2026), and a wood privacy fence. The home features three attached garage spaces, including a separate third bay and a Level 2 EV charging station, providing ample room for parking and storage. Enjoy the large, level backyard and an unbeatable location just minutes from Sweet Apple Elementary, Downtown Roswell, shopping, dining, and the new sports complex under development off Chaffin Road.
- Listing Status:
- Pending
- Date Added:
- July 31, 2026
- Data Last Updated:
- August 11, 2026 at 4:06PM
- Listing Office:
- Atlanta Fine Homes Sotheby's International : 404-874-0300
- Listing Agent:
- Carson Cowan : 404-998-9944
- Contact:
- 404-998-9944
- MLS ID:
- 7813584

- General: Beamed CeilingsBookcasesDouble VanityEntrance FoyerHigh Ceilings 9 ft LowerHigh Ceilings 10 ft MainTray Ceiling(s)Walk-In Closet(s)Wet Bar
- Rooms: Bonus RoomFamily RoomGame RoomOther
- Appliances: DishwasherDisposalDouble OvenGas RangeGas Water HeaterMicrowaveRefrigeratorOther
- Laundry: Laundry RoomUpper Level
- Basement: Exterior EntryFinishedFinished BathFullInterior Entry
- Flooring: Hardwood
- A/C: Attic FanCeiling Fan(s)Central AirOther
- Heating: Forced AirNatural Gas
- Fireplace: Family RoomGas LogKeeping RoomOther RoomOutsideFireplaces: 3
- Disability Feature: None
- Eco/Green Feature: HVACInsulationThermostatWindowsNone
- General: Private YardRear Stairs
- Style: Craftsman
- Other Structures: DeckRear PorchPatioCovered
- Pool: None
- Parking: AttachedGarageGarage Door OpenerGarage Faces Side
- Roofing: Composition
- Windows: Insulated Windows
- General: StoneOtherThree Or MoreCombination
- Road/Access: Other
- HOA Amenities: 1000.0Annually
- Originating MLS: First Multiple Listing Service
- County: Fulton - GA
- Zoning: Land Lot 1236 of 2nd District22 359012360453
- View: Neighborhood
- Fencing: Back YardPrivacyWood
- Utilities: Cable AvailableElectricity AvailableNatural Gas AvailableSewer AvailableWater AvailableNone
- Water: Public
- Sewer: Public Sewer
- Source: First Multiple Listing Service
This listing courtesy of Carson Cowan , Atlanta Fine Homes Sotheby's International
Monthly Payment
- Principal & Interest $
- Property Taxes $
- Home Insurance $
- VA Funding Fee $