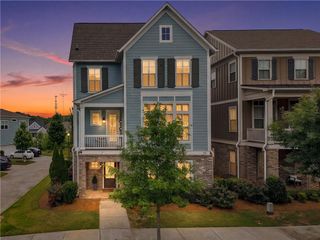
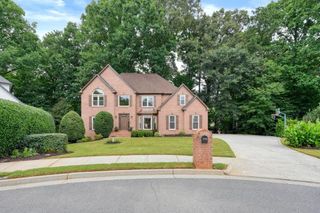
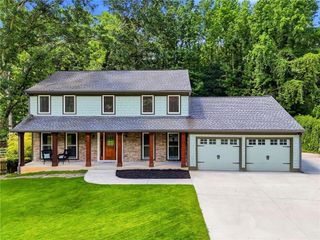
115 Centennial Trace, Roswell, GA 30076
- 5 beds |
- 5 baths |
- 3,732 sqft
 Single-Family Home
  Built in 2006
  5,227sqft lot
 2 car garage
  $241/sqft
  Listed 25 days ago
Property Description
FRESHLY UPDATED & READY FOR ITS NEXT OWNER! Exceptional opportunity in Roswell's highly sought-after Centennial community! Thoughtfully refreshed with newly painted kitchen cabinets, kitchen island, and primary bathroom cabinetry in a timeless designer white, this custom-built Hedgewood home offers a bright, modern look that today's buyers will appreciate. Ideally located just minutes from top-rated North Fulton schools, GA-400, Downtown Roswell, Avalon, Canton Street, Roswell Junction, East Roswell Park, and the Chattahoochee River trails, this completely carpet-free home blends style, functionality, and flexible living. A striking new metal front door welcomes you into an open-concept floor plan featuring soaring 10-foot ceilings, extensive millwork, a chef's kitchen with professional-grade appliances and an oversized island, and a fireside family room designed for everyday living and entertaining. The main-level guest suite with a private bath offers flexibility for guests, a home office, or changing lifestyle needs. Upstairs, the spacious owner's suite is complemented by two generously sized secondary bedrooms, each with a private bath, and a conveniently located laundry room. The finished third level with its own private bath provides additional flexibility as a media room, fifth bedroom, guest retreat, or bonus living space. Relax in the private, fenced backyard with a custom paver patio, and enjoy Centennial's outstanding resort-style amenities, including landscaping, swimming, tennis, pickleball, and gathering spaces. Additional improvements include a 3-year-old roof, 4-year-old HVAC system, approximately 5-year-old tankless water heater, and new garage door opener. All TVs and kitchen and laundry appliances are included, making this an exceptional move-in-ready opportunity. Schedule your private showing today and experience everything this beautifully updated home has to offer!
- Listing Status:
- Active
- Date Added:
- July 2, 2026
- Data Last Updated:
- July 27, 2026 at 5:09AM
- Listing Office:
- Redfin Corporation : 404-800-3623
- Listing Agent:
- Leah Gause : 770-241-2889
- MLS ID:
- 7795204

- General: Private Yard
- Style: Traditional
- Other Structures: Front PorchPatio
- Pool: None
- Parking: Garage
- Roofing: Composition
- Windows: Double Pane WindowsShutters
- General: Wood SidingThree Or MoreSlab
- Road/Access: City Street
- HOA Amenities: 310.0Monthly
- Originating MLS: First Multiple Listing Service
- County: Fulton - GA
- Zoning: LOT 2 HIG12 266007110333
- View: Other
- Fencing: Fenced
- Utilities: Electricity AvailableSewer AvailableWater Available220 Volts
- Water: Public
- Sewer: Public Sewer
- Source: First Multiple Listing Service
This listing courtesy of Leah Gause , Redfin Corporation
Monthly Payment
- Principal & Interest $
- Property Taxes $
- Home Insurance $
- VA Funding Fee $