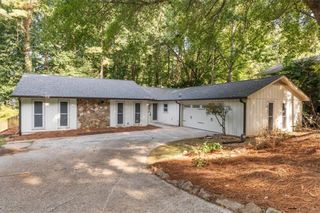
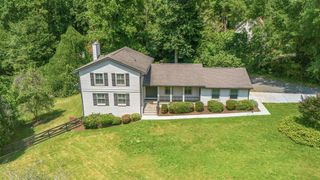
1150 Northpoint Trace, Roswell, GA 30076
- 4 beds |
- 3 baths |
- 2,098 sqft
 Single-Family Home
  Built in 1995
  9,200sqft lot
 2 car garage
  $262/sqft
  Listed 14 days ago
Property Description
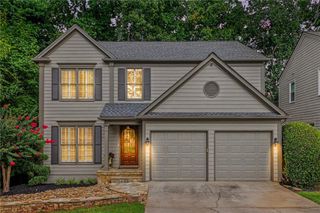
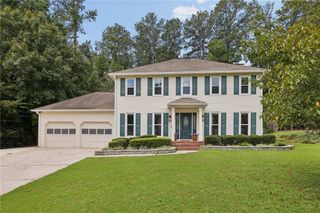
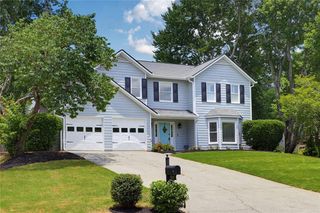
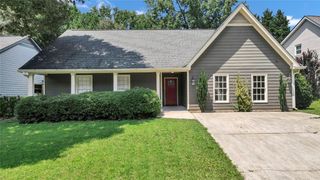
This home is in an unbeatable location in Roswell, with an unbeatable price! Right when you walk in you will notice an open two-story foyer that has been freshly painted and has new carpeting. The open-concept floor plan is perfect for easy entertaining and every day living. Walk out to a level, fenced yard with a large deck ready for outdoor living or relaxing. Upstairs you will find an oversized primary suite with vaulted ceilings and a bathroom with an updated large double vanity and a huge walk-in closet. Three additional bedrooms upstairs all with access to a full hall bath. Conveniently close to shopping, dining, parks, and major highways. NOTE for directions: Please add the "E" at the end of "Northpoint (e)" when using GPS.
- Listing Status:
- Active
- Date Added:
- August 16, 2026
- Data Last Updated:
- August 21, 2026 at 12:07PM
- Listing Office:
- Keller Williams Rlty Consultants : 678-287-4800
- Listing Agent:
- Marineli Dal Cerro : 678-287-4819
- Contact:
- 678-287-4800
- MLS ID:
- 7820363

- General: Private Yard
- Style: EuropeanTraditional
- Other Structures: Deck
- Pool: None
- Parking: Garage
- Roofing: Composition
- Windows: Insulated Windows
- General: Blown-In InsulationBrickCement SidingTwoSlab
- Road/Access: City Street
- HOA Amenities: Reserve Fund0.0Annually
- Originating MLS: First Multiple Listing Service
- County: Fulton - GA
- Zoning: 1612 276707360161
- View: Neighborhood
- Fencing: Back Yard
- Utilities: Cable AvailableElectricity AvailableNatural Gas AvailablePhone AvailableSewer AvailableUnderground UtilitiesWater Available110 Volts
- Water: Public
- Sewer: Public Sewer
- Source: First Multiple Listing Service
This listing courtesy of Marineli Dal Cerro , Keller Williams Rlty Consultants
Monthly Payment
- Principal & Interest $
- Property Taxes $
- Home Insurance $
- VA Funding Fee $