1190 Harper Drive, Roswell, GA 30076
- 3 beds |
- 4 baths |
- 2,728 sqft
 Town Home
  Built in 2023
  1,525sqft lot
 2 car garage
  $279/sqft
  Listed 2 months ago
Property Description
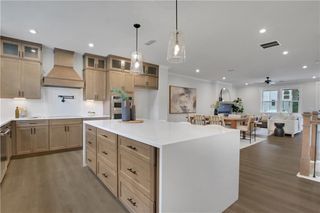
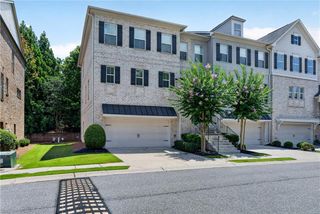
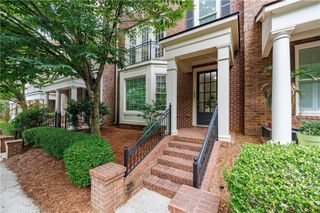
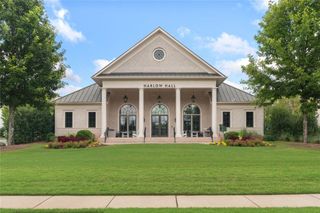
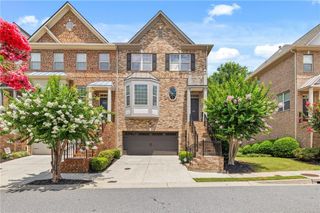
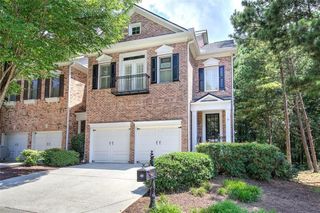
Welcome to this beautiful 4-bedroom, 3.5-bath townhome located in the heart of Roswell, GA. Offering 2,728 sq ft across three spacious levels, this home features an open and inviting layout designed for comfortable everyday living and easy entertaining. The main level showcases gorgeous hardwood floors and plenty of natural light, creating a warm and welcoming atmosphere. The kitchen combines style and function with stainless steel appliances, quartz countertops, and abundant cabinet space for storage and cooking. On the second floor, you'll find three spacious bedrooms, including a private primary suite with its own bathroom. The laundry room is conveniently located on the same level for added ease. The third floor features a versatile loft area that can be used as a home office, media room, playroom, guest suite, or additional bedroom. Additional features include an attached two-car garage with extra storage space and access to the community pool within this gated neighborhood. Ideally located near shopping, dining, and GA-400, this home offers both convenience and a great lifestyle.
- Listing Status:
- Active
- Date Added:
- May 20, 2026
- Data Last Updated:
- July 27, 2026 at 5:09AM
- Listing Office:
- Virtual Properties Realty.Net, LLC. : 770-495-5050
- Listing Agent:
- Latema Nelson : 678-539-9090
- MLS ID:
- 7773736

- General: BalconyPrivate YardOtherCabana
- Style: TownhouseCraftsman
- Other Structures: Front PorchDeck
- Pool: In Ground
- Parking: GarageAttachedDrivewayGarage Faces RearLevel DrivewayCoveredParking spaces: 2
- Roofing: CompositionShingleOther
- Windows: Double Pane Windows
- General: Brick FrontCement SidingHardiPlank TypeThree Or MoreSlab
- Road/Access: City StreetPrivate Road
- HOA Amenities: Maintenance GroundsReserve Fund235.0Monthly
- Originating MLS: First Multiple Listing Service
- County: Fulton - GA
- Zoning: TOWNHOME CONSTRUCTION COMPLETE12 218205220745
- View: Other
- Fencing: Back YardFencedWrought Iron
- Utilities: Cable AvailableElectricity AvailableNatural Gas AvailablePhone AvailableUnderground UtilitiesWater Available110 Volts220 Volts in Laundry
- Water: Public
- Sewer: Public Sewer
- Source: First Multiple Listing Service
This listing courtesy of Latema Nelson , Virtual Properties Realty.Net, LLC.
Monthly Payment
- Principal & Interest $
- Property Taxes $
- Home Insurance $
- VA Funding Fee $