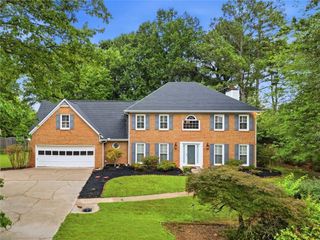
2095 Darien Park Drive, Roswell, GA 30076
- 4 beds |
- 3 baths |
- 2,688 sqft
 Single-Family Home
  Built in 1998
  10,367sqft lot
 2 car garage
  $279/sqft
  Listed 15 days ago
Property Description
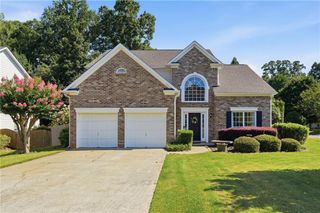
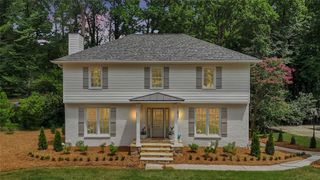
Welcome to Darien Park, one of Roswell's hidden gems! This beautifully renovated home offers the open-concept floor plan today's buyers are looking for. The white brick exterior, charming front porch, and soaring two-story foyer create a warm first impression. The updated kitchen features abundant workspace and flows seamlessly into the vaulted family room with custom built-ins, stone fireplace, and sunny breakfast area. Two flex rooms on the main level provide endless possibilities for a home office, dining room, playroom, or fitness space. Upstairs, the spacious owner's suite is a true retreat with a sitting area, spa-inspired bath featuring a freestanding soaking tub, oversized frameless shower, dual vanities, custom walk-in closet, and private balcony. Step outside to a large deck overlooking the level backyard, perfect for entertaining or relaxing. Enjoy Darien Park's private lake and welcoming community, all just minutes from Historic Roswell, Downtown Alpharetta, Avalon, Roswell Area Park, Hembree Park, shopping, dining, and GA-400.
- Listing Status:
- Active
- Date Added:
- July 25, 2026
- Data Last Updated:
- July 27, 2026 at 7:07AM
- Listing Office:
- RE/MAX Town and Country : 770-928-4966
- Listing Agent:
- Jana Atkins : 770-224-7879
- MLS ID:
- 7803758

- General: BalconyGardenRain GuttersPrivate YardOther
- Style: Traditional
- Other Structures: Front PorchDeck
- Pool: None
- Parking: AttachedGarageParking spaces: 2
- Roofing: Composition
- Windows: Double Pane WindowsPlantation Shutters
- General: Brick FrontHardiPlank TypeTwoSlab
- Road/Access: City Street
- HOA Amenities: Reserve Fund44.0Annually
- Originating MLS: First Multiple Listing Service
- County: Fulton - GA
- Zoning: AN 80% COMPLETE 1-1-99 DARIEN PARK12 207004701310
- View: Neighborhood
- Fencing: Back YardFencedPrivacyWood
- Utilities: Cable AvailableElectricity AvailableNatural Gas AvailableUnderground UtilitiesWater AvailableSewer Available110 Volts220 Volts in Garage220 Volts
- Water: Public
- Sewer: Public Sewer
- Source: First Multiple Listing Service
This listing courtesy of Jana Atkins , RE/MAX Town and Country
Monthly Payment
- Principal & Interest $
- Property Taxes $
- Home Insurance $
- VA Funding Fee $

 New - 3 days ago