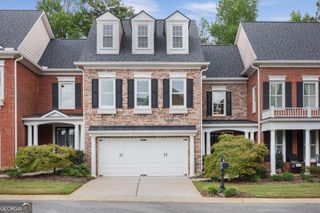
210 Walker Avenue, Roswell, GA 30076
- 3 beds |
- 3 baths |
- 2,700 sqft
 Town Home
  Built in 2021
  1,525sqft lot
 —— car garage
  $268/sqft
  Listed 21 days ago
Property Description
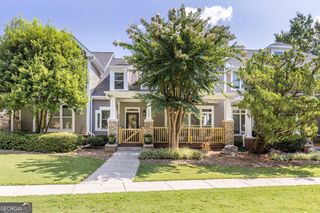
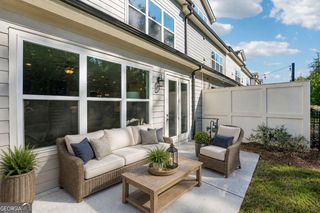
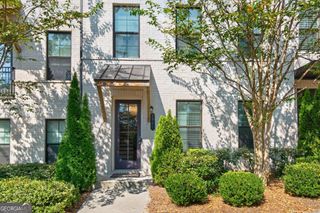
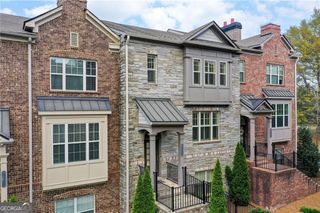
Experience elevated Roswell living at 210 Walker Avenue, a beautifully maintained townhome nestled within the gated Ashbury community just minutes from the energy and charm of Downtown Roswell. Offering approximately 2,700 square feet, this impressive residence features 3 bedrooms, 2 full bathrooms, 1 half bathroom, a versatile bonus area, and a 2-car attached garage that features an installed AUXX lift providing convenient overhead storage to help maximize the available space, delivering an ideal blend of spaciousness, sophistication, and everyday convenience. Step inside to a bright, open-concept main level designed for comfortable living and effortless entertaining. At the heart of the home is a beautifully appointed kitchen featuring an oversized island with seating for up to 4, quartz countertops, double wall ovens, stainless steel appliances, and abundant cabinetry. Extend your living space onto the expansive private screened-in balcony; an inviting retreat perfect for morning coffee, evening cocktails, entertaining guests, or simply relaxing at the end of the day. The spacious primary suite provides a peaceful escape, complete with two custom walk-in closets and a beautifully appointed private bathroom featuring a double vanity and walk-in shower. Ashbury residents enjoy a gated entrance, community pool, dog park, sidewalks, and streetlights. Conveniently located near shopping, dining, major roadways, and Downtown Roswell, 210 Walker Avenue offers an exceptional combination of location, luxury, and lifestyle. Join us for an Open House on September 19 and 20 from 2:00-4:00 PM. Come experience everything this exceptional home has to offer! All information should be independently reviewed and verified for accuracy.
- Listing Status:
- Active
- Date Added:
- September 8, 2026
- Data Last Updated:
- September 26, 2026 at 2:08AM
- Listing Office:
- The Vibe 360 : 678-907-0067
- Listing Agent:
- Sharon Waller : 678-907-0067
- MLS ID:
- 10842438

- General: Balcony
- Style: Traditional
- Parking: GarageGarage Door Opener
- Roofing: Composition
- General: BrickTwo
- HOA Amenities: Maintenance StructureMaintenance GroundsManagement FeeOtherReserve FundSwimming235.0
- Originating MLS: Georgia MLS 2
- County: Fulton
- Zoning: 12 218105230745
- Fencing: Back Yard
- Utilities: Cable AvailableElectricity AvailableHigh Speed InternetNatural Gas AvailableUnderground UtilitiesWater AvailableElectricity on Property
- Water: Public
- Sewer: Public Sewer
- Source: Georgia MLS 2
This listing courtesy of Sharon Waller , The Vibe 360
Monthly Payment
- Principal & Interest $
- Property Taxes $
- Home Insurance $
- VA Funding Fee $

 New - 1 day ago