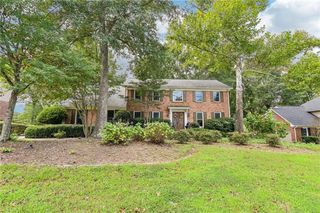
2755 Misty Morning Ln Lane, Roswell, GA 30076
- 5 beds |
- 4 baths |
- 3,256 sqft
 Single-Family Home
  Built in 1988
  0.4acre lot
 2 car garage
  $223/sqft
  Listed 17 days ago
Property Description
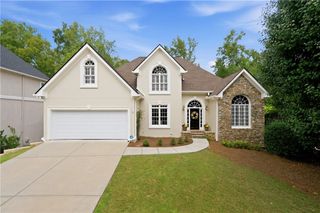
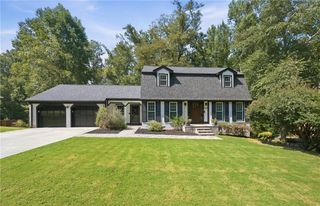
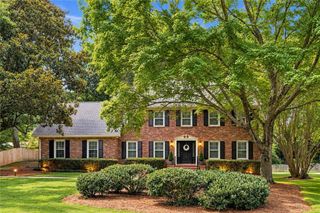
When the street name brings a smile, you know you’re in the right place! Nestled in prestigious Horseshoe Bend, 2755 Misty Morning Lane offers exceptional curb appeal and an inviting, light-filled interior with 10-foot ceilings on the main level. The two-story foyer opens to a flexible formal living room, ideal as an office, playroom, or music room, and a spacious dining room that flows into the heart of the home—the well- appointed kitchen with white cabinetry, stone countertops, and stainless steel appliances. The breakfast area opens through French doors to a newly rebuilt deck, perfect for al fresco dining and entertaining. The vaulted family room features a gas fireplace, built-ins, and wet bar, creating a warm and welcoming gathering space. A guest suite with full bath, laundry/mud room, and access to the two-car garage complete the main level. Upstairs, the generous primary suite includes a sitting room and spa-inspired bath with vaulted ceilings, Jacuzzi tub, dual vanities, and two walk-in closets. Two additional secondary bedrooms share a Jack-and-Jill bath. The finished lower level adds a recreation room, fifth bedroom and bath, abundant storage, and patio access. Enjoy easy access to GA 400, shopping, and excellent schools, along with optional membership at the beautifully renovated Horseshoe Bend Club featuring golf, and a state of the art tennis and pickleball clubhouse, with a resort-style pool and kiddie slides. You won't want to miss this amazing opportunity to live in HSB at this time!
- Listing Status:
- Active
- Date Added:
- September 8, 2026
- Data Last Updated:
- September 26, 2026 at 1:06AM
- Listing Office:
- Atlanta Communities : 404-844-4198
- Listing Agent:
- Sheila Malloy : 404-918-7267
- Contact:
- 404-918-7267
- MLS ID:
- 7835867

- General: Private EntrancePrivate YardRain Gutters
- Style: Traditional
- Other Structures: DeckPatio
- Pool: None
- Parking: AttachedDrivewayGarageGarage Door OpenerGarage Faces SideKitchen Level
- Roofing: CompositionShingle
- Windows: Skylight(s)Window Treatments
- General: Brick 4 SidesWood SidingTwoPillar/Post/Pier
- Road/Access: City Street
- HOA Amenities: Maintenance GroundsReserve FundSecurity550.0Annually
- Originating MLS: First Multiple Listing Service
- County: Fulton - GA
- Zoning: 012 281307710476
- View: Neighborhood
- Fencing: None
- Utilities: Cable AvailableElectricity AvailableNatural Gas AvailablePhone AvailableSewer AvailableUnderground UtilitiesWater Available220 Volts in Laundry
- Water: Public
- Sewer: Public Sewer
- Source: First Multiple Listing Service
This listing courtesy of Sheila Malloy , Atlanta Communities
Monthly Payment
- Principal & Interest $
- Property Taxes $
- Home Insurance $
- VA Funding Fee $

 New - 1 day ago