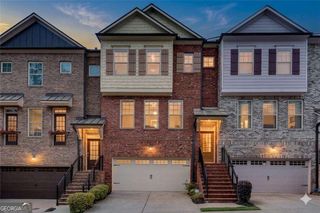
300 Walker Avenue, Roswell, GA 30076
- 3 beds |
- 3 baths |
- 2,220 sqft
 Town Home
  Built in 2020
  1,350sqft lot
 —— car garage
  $265/sqft
  Listed 1 day ago
Property Description
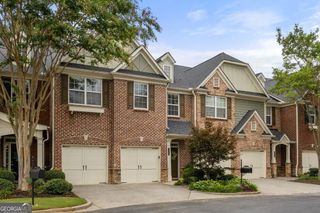
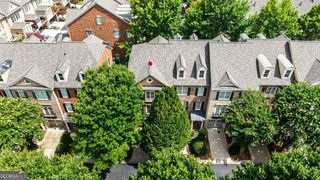
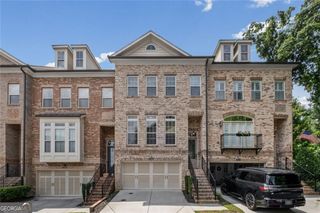
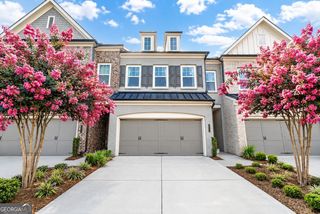
INCREDIBLE VALUE IN ASHBURY! This beautifully updated Roswell townhome offers an exceptional opportunity to own in sought-after Ashbury at a compelling price point. Fresh, stylish and move-in ready, the open-concept main level features brand-new hardwood floors and fresh paint, plus a spacious kitchen with quartz countertops, cabinetry extending to the ceiling, a new refrigerator and dishwasher, and plenty of room for entertaining. Step directly outside to the walk-out patio for easy indoor/outdoor living. Upstairs, the oversized primary suite feels like a private retreat with its own screened porch-perfect for morning coffee or unwinding at the end of the day. The spa-inspired primary bath features a freestanding soaking tub, separate walk-in shower, dual vanities and a generous walk-in closet. Two additional bedrooms, a full bath, laundry room and versatile loft provide plenty of flexible living space. With a main-level garage, thoughtful updates and one of the most attractive price points in Ashbury, this is an opportunity that stands out. Enjoy Roswell living with a beautiful home that's ready for its next owner!
- Listing Status:
- Active
- Date Added:
- August 21, 2026
- Data Last Updated:
- August 21, 2026 at 4:06PM
- Listing Office:
- Harry Norman Realtors : 678-461-8700
- Listing Agent:
- Shannon S Eschberger : 404-791-4530
- MLS ID:
- 10829769

- General: Balcony
- Style: Traditional
- Parking: GarageAttachedKitchen LevelGarage Door OpenerParking spaces: 2
- Roofing: CompositionMetal
- Windows: Double Pane Windows
- General: BrickTwoSlab
- HOA Amenities: OtherMaintenance GroundsReserve FundMaintenance StructureManagement FeeSwimming2820.0
- Originating MLS: Georgia MLS 2
- County: Fulton
- Zoning: 12 218105230653
- Fencing: Back YardFenced
- Utilities: Cable AvailableElectricity AvailableHigh Speed InternetNatural Gas AvailablePhone AvailableSewer AvailableSewer ConnectedUnderground UtilitiesWater AvailableElectricity on Property
- Water: Public
- Sewer: Public Sewer
- Source: Georgia MLS 2
This listing courtesy of Shannon S Eschberger , Harry Norman Realtors
Monthly Payment
- Principal & Interest $
- Property Taxes $
- Home Insurance $
- VA Funding Fee $

 New - 2 days ago