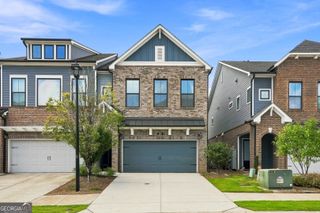
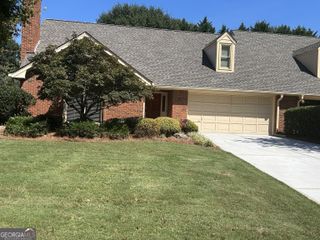
3105 Village Green Drive, Roswell, GA 30075
- 2 beds |
- 3 baths |
- 2,459 sqft
 Town Home
  Built in 2001
  2,309sqft lot
 —— car garage
  $230/sqft
  Listed 8 days ago
Property Description
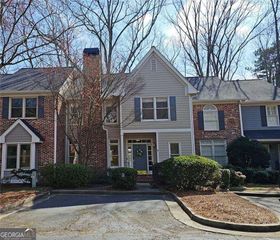
Welcome to low maintenance living in the highly desirable, gated Heritage at Roswell. This move in ready townhome has been meticulously maintained and is ideally situated on the amenity side of the community, with a beautiful park and guest parking just outside the home and a peaceful wooded backdrop offering added privacy. Inside, enjoy a bright, open layout with hardwood floors and plantation shutters throughout, a screened in porch overlooking the woods, and a full unfinished basement ready for your personal touch. The guest ensuite features a gorgeous Juliet balcony and two spacious closets. Watch hummingbirds fly near the large windows in the oversized primary suite which features a luxury bath and two large walk in closets with custom shelving. The HOA maintains the home's exterior, including the roof, allowing you to spend less time on maintenance and more time enjoying the community's exceptional amenities, including multiple pools, tennis and pickleball courts, a fitness center, clubhouse, community trails, and a catch and release pond. Ideally located near Target, Fresh Market, Trader Joe's, Publix, and a variety of dining options, with easy access to Canton Street, downtown Roswell, Avalon, and GA 400. Conveniently located next to Blessed Trinity Catholic High School and Queen of Angels Catholic School, and just minutes from Roswell High School and Crabapple Middle School. Enjoy the perfect combination of privacy, convenience, and low maintenance living in one of Roswell's most sought after communities.
- Listing Status:
- Active
- Date Added:
- September 17, 2026
- Data Last Updated:
- September 25, 2026 at 10:07PM
- Listing Office:
- Harry Norman Realtors : 678-461-8700
- Listing Agent:
- Margarita Fila : 678-577-6041
- MLS ID:
- 10848351

- General: BalconySprinkler SystemBath
- Style: Traditional
- Parking: GuestGarageKitchen LevelGarage Door OpenerParking spaces: 4
- Roofing: Composition
- Windows: Double Pane Windows
- General: ConcreteWood SidingBrickTwoSlab
- HOA Amenities: InsuranceMaintenance GroundsReserve FundTennisSwimmingPrivate RoadsManagement FeeMaintenance StructureFacilities Fee6264.0
- Originating MLS: Georgia MLS 2
- County: Fulton
- Zoning: 12 145001890878
- Utilities: Cable AvailableElectricity AvailableNatural Gas AvailablePhone AvailableSewer AvailableUnderground UtilitiesWater AvailableHigh Speed InternetSewer Connected220 VoltsElectricity on Property
- Water: Public
- Sewer: Public Sewer
- Source: Georgia MLS 2
This listing courtesy of Margarita Fila , Harry Norman Realtors
Monthly Payment
- Principal & Interest $
- Property Taxes $
- Home Insurance $
- VA Funding Fee $