4358 Inverary Walk NE, Roswell, GA 30075
- 5 beds |
- 3 baths |
- 2,118 sqft
 Single-Family Home
 Built in 1976
 0.44acre lot
 2 car garage
 $330/sqft
 Listed 1 day ago
Property Description
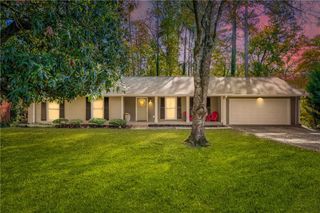
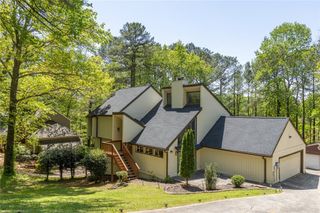
Enjoy the best of main-level living in this beautifully renovated mid-century modern ranch, tucked away on a private cul-de-sac lot in the highly desirable Loch Highland community! Blending timeless architectural character with thoughtful modern updates, this home offers the ease and convenience of ranch-style living, along with an expansive finished basement that provides all the additional space you could need. The main level immediately welcomes you with beautifully refinished natural hardwood floors, soaring beamed ceilings, and a gorgeous skylight that fills the home with natural light. The spacious living room showcases the home's distinctive mid-century charm with its vaulted wood-paneled ceiling and impressive floor-to-ceiling stone fireplace. The open flow between the living and dining areas creates an inviting atmosphere for both everyday living and entertaining. At the heart of the home, the completely remodeled kitchen features crisp white cabinetry, quartz countertops, a beautiful backsplash, a large eat-in island, double ovens, and a thoughtfully designed hidden walk-in pantry with exceptional storage. Just steps away, french doors lead to the backyard patio and private wooded setting, making it easy to enjoy your morning coffee or gather outdoors throughout the seasons. The main-level primary suite offers a spacious and peaceful retreat, complete with beautiful cathedral ceilings and a spa-inspired ensuite bathroom. Unwind in the oversized soaking tub or enjoy the large tiled walk-in shower, complemented by a double vanity and generous walk-in closet with an IKEA organization system. Two additional bedrooms and a full bathroom with a double vanity and tub/shower combination are also conveniently located on the main level, offering comfortable single-level living with plenty of room for family or guests. Need even more space? The fully finished basement expands the home's possibilities without compromising the convenience of its ranch-style floor plan. Featuring LVP flooring, a spacious secondary living area, kitchenette with wet bar, two additional bedrooms, and a full bathroom, this level is ideal for multigenerational living, extended guest stays, a home office, entertaining, or creating a separate space to fit your lifestyle. Walk-out access provides a convenient connection to the backyard. With five bedrooms, three full bathrooms, beautifully updated living spaces, and the convenience of a true ranch-style layout, this home offers the best of both worlds. Enjoy main-level living, additional flexible space downstairs, and a peaceful wooded setting in the sought-after Loch Highland community. Come experience the character, comfort, and versatility this exceptional home has to offer and schedule your private showing today!
- Listing Status:
- Active
- Date Added:
- November 18, 2026
- Data Last Updated:
- November 19, 2026 at 7:09PM
- Listing Office:
- Keller Williams Realty Partners : 678-569-4000
- Listing Agent:
- Maria Sims Group : 404-805-0673
- Contact:
- 678-569-4000
- MLS ID:
- 7869490

- General: None
- Style: Mid-Century ModernRanch
- Other Structures: Rear PorchPatio
- Pool: None
- Parking: Garage
- Roofing: Shingle
- Windows: None
- General: HardiPlank TypeStoneTwoConcrete Perimeter
- Road/Access: Private Road
- HOA Amenities: 1200.0Annually
- Originating MLS: First Multiple Listing Service
- County: Cobb - GA
- Zoning: LOCH HIGHLAND LOT 358 BLOCK K UNIT 116032300460
- View: Trees/Woods
- Fencing: Back Yard
- Utilities: Sewer AvailableWater AvailableNone
- Water: Public
- Sewer: Public Sewer
- Source: First Multiple Listing Service
This listing courtesy of Maria Sims Group , Keller Williams Realty Partners
Monthly Payment
- Principal & Interest $
- Property Taxes $
- Home Insurance $
- VA Funding Fee $