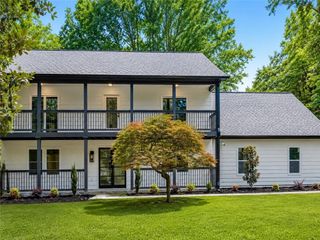
650 River Falls Court, Roswell, GA 30076
- 4 beds |
- 4 baths |
- 3,512 sqft
 Single-Family Home
  Built in 1995
  0.33acre lot
 2 car garage
  $256/sqft
  Listed 1 month ago
Property Description
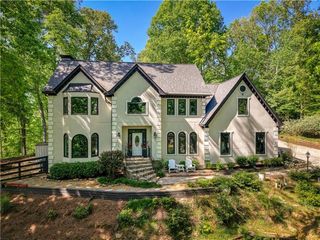
River Falls is a private gated community of Elegant European designed homes. The attributes to this hardcoat stucco home begins with it's setting in the front of subdivision on a level street culdesac. The home entry thru a 12' arched iron door opens into spacious foyer with crystal chandelier and separated from open dining and light filled 2 story great room by ornate corinthian columns. The flooring is new hickory wood and the double fireplace is flanked by a mantle/built in shelving. All rooms present with heavy crown/base millwork. There is an audio receiver and built in wired speakers. The open entry flows for hosting guests both inside and outside where you see a stack stone woodburning fireplace and 2 paver patios connected by beautiful paver walkways. The exterior is a serene perrenial garden showcase within a fenced backyard where you will enjoy azalea, camelia, holly, japanese maple, magnolia, rododendron, rose, hydrangea, hosta, caladium, sedum and more.The spacious primary suite includes gas fireplace, double trey ceiling, ceiling fan, double doors to garden with plantation shutters and his/hers closets. The primary bath presents an arched ceiling,separate vanities, private water closet, designer fixtures/lighting, glass enclosed shower and air bubble soaking tub. In the kitchen you will find just 1 step into garage and all that a home chef loves: CSI designed with built in Sub zero fridg and Miele dishwasher. Viking oven/microwave, 6 burner cooktop with warming drawer. Cabinets w/softclose drawers.Octagonal breakfast area open w/5 shuttered windows.Cozy keeping/family room with fireplace and door open to patio garden. Upstairs has 2 bedrms, 2 bathrms and bonus or 4th bedrm. all windows have shutters. This home is updated to move right in with all new hickory wood flooring in foyer, living, dining, primary bedroom. New carpeting upstairs in all rooms. The roof is 2 months old and has ridge vents, sprinkler 4 stage system, 50 gal. water heater 2 years old, 2 Hvac systems: 1 @13 yrs old and 1 @2 yrs old, a stairway chair lift installed, termite bond and pest exclusion contracts transferable, 6 ceiling fans, window treatments included. The garage is 2 car side entry and only 1 step into kitchen. The pictures tell the story! Do not miss this one!! Please contact the owner/agent to schedule your private showing appointment. We need a minimum of 2 hours notice to schedule your appointment. No sign in the yard!
- Listing Status:
- Active
- Date Added:
- July 29, 2026
- Data Last Updated:
- August 11, 2026 at 6:06PM
- Listing Office:
- Drake Realty of GA, Inc. : 770-565-2044
- Listing Agent:
- PRESTON DUCKETT : 404-542-3979
- Contact:
- 770-565-2044
- MLS ID:
- 7803499

- General: CourtyardGardenPrivate EntrancePrivate YardRain GuttersPrivate
- Style: European
- Other Structures: TerraceRear PorchPatioSide Porch
- Pool: None
- Parking: DrivewayGarageGarage Door OpenerGarage Faces SideKitchen LevelParking spaces: 5
- Roofing: CompositionRidge VentsShingle
- Windows: Double Pane WindowsPlantation ShuttersWindow Treatments
- General: StoneStuccoOne and One HalfSlab
- Road/Access: Private Road
- HOA Amenities: InsuranceMaintenance GroundsReserve FundSwim725.0Quarterly
- Originating MLS: First Multiple Listing Service
- County: Fulton - GA
- Zoning: 9712 256506670135
- View: Neighborhood
- Fencing: Back YardFencedPrivacyWrought Iron
- Utilities: Cable AvailableElectricity AvailableNatural Gas AvailablePhone AvailableSewer AvailableWater Available220 Volts
- Water: Public
- Sewer: Public Sewer
- Source: First Multiple Listing Service
This listing courtesy of PRESTON DUCKETT , Drake Realty of GA, Inc.
Monthly Payment
- Principal & Interest $
- Property Taxes $
- Home Insurance $
- VA Funding Fee $

 New - 3 days ago