7310 Lowery Oak Drive, Roswell, GA 30075
- 3 beds |
- 3 baths |
- 2,262 sqft
 Town Home
  Built in 2012
  1,307sqft lot
 2 car garage
  $260/sqft
  Listed 2 months ago
Property Description
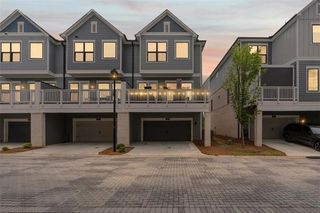
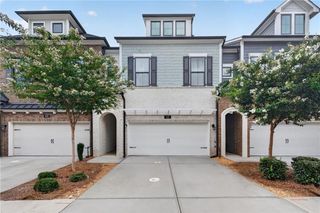
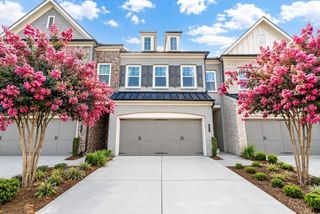
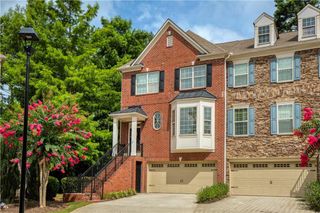
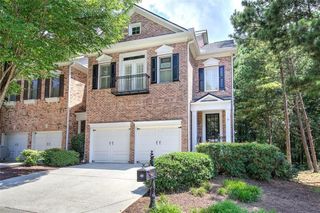
Exceptional value in Heritage at Roswell! Beautifully updated and truly move-in ready, this John Wieland townhome offers the perfect blend of style, comfort, and low-maintenance living with a rare private fenced backyard overlooking peaceful woods. Why spend time and money renovating when you can move right in and enjoy brand-new carpet, a refreshed white kitchen, designer lighting, a custom pantry door, a stylish family room accent wall, and a customized walk-in owner's closet? The open-concept floor plan is designed for both everyday living and effortless entertaining. The spacious kitchen features granite countertops, stainless steel appliances, a large center island, tiled backsplash, and opens seamlessly to the private patio and fenced backyard—an ideal setting for morning coffee, outdoor dining, or simply relaxing while enjoying the wooded views. An oversized two-car garage provides valuable additional storage. Upstairs, the oversized owner's suite features a sitting area, dual vanities, soaking tub, separate shower, linen tower, and a customized walk-in closet. A versatile loft offers the perfect space for a home office, media room, fitness area, or reading retreat, along with two additional bedrooms, a full bath, and convenient upstairs laundry. Residents enjoy resort-style amenities including two swimming pools, fitness center, clubhouse, walking trails, parks, scenic lake, tennis courts, and pickleball. HOA dues include exterior maintenance and front yard landscaping, creating the lock-and-leave lifestyle buyers are looking for, just minutes from Downtown Roswell, Canton Street, Avalon, Alpharetta, and GA-400.
- Listing Status:
- Active
- Date Added:
- May 27, 2026
- Data Last Updated:
- August 11, 2026 at 4:06PM
- Listing Office:
- Harry Norman Realtors : 678-461-8700
- Listing Agent:
- Shannon Eschberger : 404-791-4530
- Contact:
- 678-461-8700
- MLS ID:
- 7776828

- General: Courtyard
- Style: Traditional
- Other Structures: Patio
- Pool: None
- Parking: GarageParking spaces: 2
- Roofing: Composition
- Windows: Insulated Windows
- General: BrickConcreteTwoSlab
- Road/Access: City Street
- HOA Amenities: Reserve FundTennisMaintenance Grounds522.0Monthly
- Originating MLS: First Multiple Listing Service
- County: Fulton - GA
- Zoning: AN PKD UP NC DATA VERIFIED. THIS IS A GATED COMMUNITY12 145001895042
- View: Trees/Woods
- Fencing: Back YardFencedWood
- Utilities: Cable AvailableElectricity AvailableNatural Gas AvailablePhone AvailableSewer AvailableUnderground UtilitiesWater Available110 Volts220 Volts in Laundry
- Water: Public
- Sewer: Public Sewer
- Source: First Multiple Listing Service
This listing courtesy of Shannon Eschberger , Harry Norman Realtors
Monthly Payment
- Principal & Interest $
- Property Taxes $
- Home Insurance $
- VA Funding Fee $