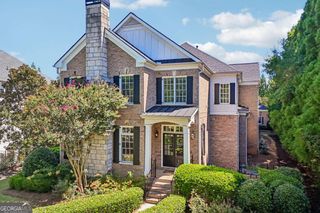
820 Oakhaven Drive, Roswell, GA 30075
- 5 beds |
- 5 baths |
- 4,283 sqft
 Single-Family Home
  Built in 1975
  0.96acre lot
 —— car garage
  $302/sqft
  Listed 28 days ago
Property Description
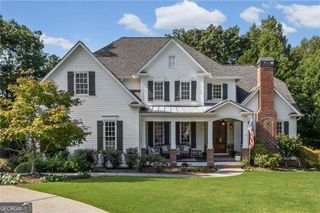
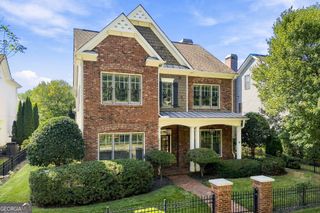
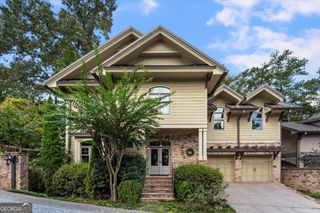
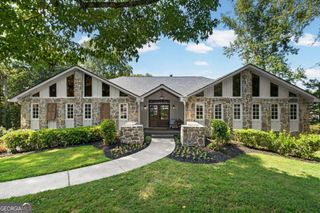
A renovation that touched everything from the roof to the floors - this Brookfield Country Club ranch is the kind of listing that doesn't come around twice. Set on nearly an acre, this five-bedroom, four-and-a-half-bath home pairs the character and space of an established neighborhood with the updates today's buyers want - and a rare five-car garage you won't find twice. The renovation goes well beyond cosmetic updates: a new roof, new HVAC, new PEX plumbing, new hardwood flooring, a new driveway, and two new concrete patios. Natural light fills the main level, where hardwood floors and three en-suite bedrooms deliver easy one-level living with real privacy for family and guests. At the heart of the home, a stunning new kitchen features quartz countertops, high-end appliances, an oversized center island, abundant cabinetry, and a separate scullery - extra prep space and storage that keeps the main kitchen entertaining-ready. The finished terrace level adds an entirely separate dimension: a kitchenette, a spacious living area, two more bedrooms, and a full bath. That's room for overnight guests, multigenerational living, a home office, gym, or media room - or several at once. Outside, the expansive, partially fenced backyard, makes the most of nearly an acre, with two new concrete patios for outdoor living and entertaining and plenty of room to garden, play, or simply unwind. The seller is offering up to a $25,000 concession towards future landscape/pool installation.
- Listing Status:
- Active
- Date Added:
- September 4, 2026
- Data Last Updated:
- September 26, 2026 at 4:09AM
- Listing Office:
- Matthews Real Estate Group : 404-465-3995
- Listing Agent:
- Julie Gilchrist : 678-358-5660
- MLS ID:
- 10835927

- General: OtherGarage(s)
- Style: Ranch
- Parking: GarageKitchen LevelGarage Door OpenerParking spaces: 8
- Roofing: Composition
- Windows: Double Pane Windows
- General: BrickVinyl SidingTwoBlock
- HOA Amenities: 0.0
- Originating MLS: Georgia MLS 2
- County: Fulton
- Zoning: 22 339112190182
- View: CityView
- Fencing: Back YardWood
- Utilities: Natural Gas Available220 Volts
- Water: Public
- Sewer: Public Sewer
- Source: Georgia MLS 2
This listing courtesy of Julie Gilchrist , Matthews Real Estate Group
Monthly Payment
- Principal & Interest $
- Property Taxes $
- Home Insurance $
- VA Funding Fee $

 New - 1 day ago