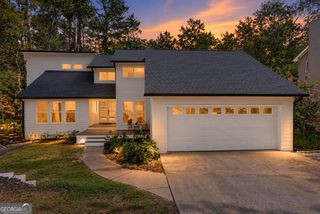
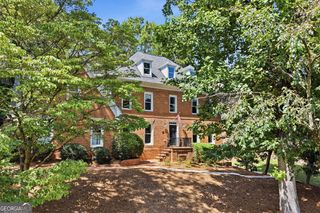
8280 Sentinae Chase Drive, Roswell, GA 30076
- 4 beds |
- 5 baths |
- 5,122 sqft
 Single-Family Home
  Built in 2001
  0.87acre lot
 —— car garage
  $251/sqft
  Listed 10 days ago
Property Description
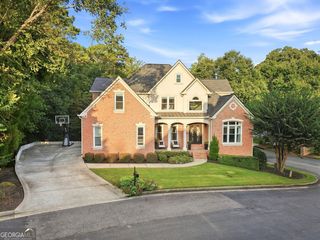
Welcome to 8280 Sentinae Chase Drive, an impressive executive estate situated on a lush 0.87-acre private lot in Roswell's sought-after Sentinel on the River neighborhood. Spanning over 5,100 square feet of meticulously designed living space, this traditional home offers four spacious bedrooms, four full bathrooms, and one half bath. The main level features light-filled living areas, rich hardwood flooring, and cozy fireplaces, creating an effortless flow for both day-to-day living and formal entertaining. At the heart of the home, the expansive kitchen provides seamless access to gathering spaces, while large windows bring in peaceful views of the surrounding tree-lined lot. Upstairs, the luxurious primary suite serves as a true retreat, complete with a spa-inspired bath and generous closet space. Additional well-appointed bedrooms offer comfort and flexibility for guests, a dedicated home office, or a media room. Step outside to your private outdoor sanctuary, ideal for relaxing or hosting gatherings amidst serene, natural surroundings. Complete with an attached three-car garage and a full basement offering limitless potential for customization, this home blends timeless architectural detail with everyday convenience. Located just minutes from historic Downtown Roswell, top-rated Fulton County schools, scenic Chattahoochee River parks, and convenient shopping and dining, this property offers executive living at its finest.
- Listing Status:
- Active
- Date Added:
- September 15, 2026
- Data Last Updated:
- September 26, 2026 at 2:08AM
- Listing Office:
- Keller Williams Realty Atl. Partners : 678-775-2600
- Listing Agent:
- Kathy Starks : 404-433-4159
- MLS ID:
- 10846624

- General: Other
- Style: Traditional
- Parking: GarageAttachedKitchen LevelSide/Rear EntranceParking spaces: 3
- Roofing: Composition
- Windows: Double Pane Windows
- General: BrickOtherThree Or More
- HOA Amenities: Other1800.0
- Originating MLS: Georgia MLS 2
- County: Fulton
- Zoning: 12 257206680465
- Utilities: Cable AvailableElectricity AvailableHigh Speed InternetNatural Gas AvailableSewer AvailableWater AvailableElectricity on Property
- Water: Public
- Sewer: Public Sewer
- Source: Georgia MLS 2
This listing courtesy of Kathy Starks , Keller Williams Realty Atl. Partners
Monthly Payment
- Principal & Interest $
- Property Taxes $
- Home Insurance $
- VA Funding Fee $