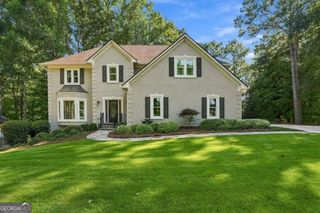
3040 Roxburgh Drive, Roswell, GA 30076
- 5 beds |
- 5 baths |
- 4,103 sqft
 Single-Family Home
  Built in 1982
  0.49acre lot
 —— car garage
  $253/sqft
  Listed 1 month ago
Property Description
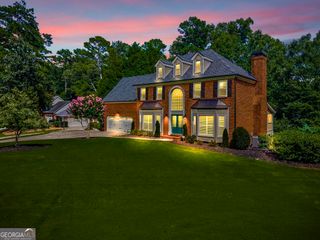
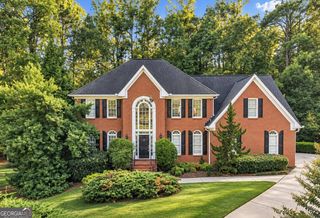
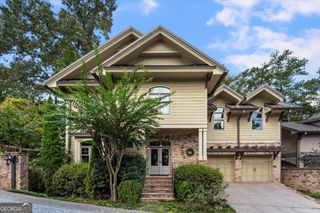
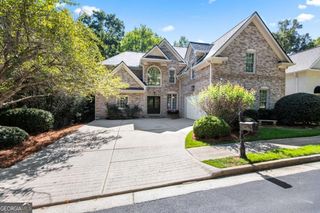
MOTIVATED SELLERS PRESENT EXQUISITE FIVE-LEVEL LIVING. TWO OWNER'S SUITES plus TWO LAUNDRY LOCATIONS. 4,103 SQ. FT. OF BEAUTIFULLY REIMAGINED LIVING SPACE ON NEARLY HALF AN ACRE (FLAT FENCED BACKYARD IN ROSWELL). Welcome to this extensively renovated 5BR/4.5BA home in sought-after Willow Springs, home of the Country Club of Roswell. At approximately $260/SF, this distinctive property presents compelling value alongside recent upper-tier neighborhood sales. Dramatic ceiling heights ranging from approx. 12-20 feet, expansive windows and 7-inch white oak hardwoods fill the home with natural light and architectural interest. At its heart, the chef-inspired kitchen showcases custom cabinetry, quartz countertops, waterfall island, designer backsplash, 6-burner dual-fuel range, double ovens and separate wine refrigerator. Fireside family room, formal dining, loft and finished terrace level provide exceptional spaces for everyday living and entertaining. Rarely found, TWO owner's suites, one features dramatic approx. 15-ft ceilings, while beautifully renovated spa-inspired baths and a custom primary closet elevate everyday living. All secondary baths are completely renovated. TWO washer/dryer hookup location-add exceptional convenience to this unique multi-level design. Beyond the gorgeous cosmetic transformation, enjoy added peace of mind from extensive major improvements completed within recent years, including new roof, exterior siding, replacement windows and doors, dual HVAC systems, water heater, new water line to street, and updated electrical and plumbing. Additional upgrades include 7-inch white oak hardwoods, terrace-level LVP, new deck, fully fenced backyard, EV charging outlet, golf-cart parking pad, new garage doors, polyaspartic garage flooring, updated fireplace and designer lighting! The expansive fenced backyard offers wonderful outdoor living with room to envision a future pool, fire-pit gathering area and more. Enjoy the coveted Willow Springs lifestyle with golf, clubhouse dining, swimming, tennis, pickleball, lakes, trails and neighborhood social activities-all convenient to major highways, schools, shopping, Historic Downtown Roswell, Downtown Alpharetta, Avalon and Halcyon. Distinctive architecture. Extensive renovations. Exceptional space. An incredible value. A spectacular Country Club of Roswell lifestyle. WELCOME HOME!
- Listing Status:
- Active
- Date Added:
- September 4, 2026
- Data Last Updated:
- September 26, 2026 at 2:08AM
- Listing Office:
- BHHS Georgia Properties : 770-475-0505
- Listing Agent:
- Talitha C Timmons : 678-852-9801
- MLS ID:
- 10835735

- General: Other
- Style: ContemporaryA-Frame
- Parking: GarageAttachedKitchen LevelGarage Door OpenerParking spaces: 2
- Roofing: Composition
- Windows: Double Pane WindowsWindow Treatments
- General: StoneThree Or MoreMulti/SplitSlab
- HOA Amenities: Other550.0
- Originating MLS: Georgia MLS 2
- County: Fulton
- Zoning: 12 289308140049
- Fencing: Back YardFencedWoodPrivacy
- Utilities: Cable AvailableHigh Speed InternetElectricity AvailableNatural Gas AvailablePhone AvailableSewer AvailableWater Available220 VoltsElectricity on Property
- Water: Public
- Sewer: Public Sewer
- Source: Georgia MLS 2
This listing courtesy of Talitha C Timmons , BHHS Georgia Properties
Monthly Payment
- Principal & Interest $
- Property Taxes $
- Home Insurance $
- VA Funding Fee $

 New - 22 hours ago