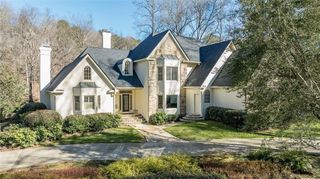
8370 Sentinae Chase Drive, Roswell, GA 30076
- 5 beds |
- 6 baths |
- 5,373 sqft
 Single-Family Home
 Built in 1994
 3.63acre lot
 3 car garage
 $330/sqft
 Listed 19 days ago
Property Description
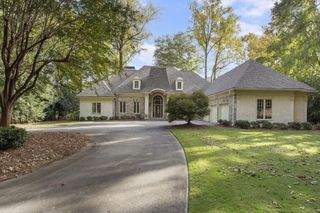
Your private oasis unfolds across 3.63 coveted acres in Sentinel on the River, featuring 135 feet of Chattahoochee River frontage that invites you to explore this iconic waterway. This breathtaking hard-coat stucco estate sits elevated at roughly 1,000 feet, framing lush tree canopy views through expansive windows. Inside, soaring ceilings enhance the open-concept main level, where a two-story great room overlooking the foyer and dining area flows into the gourmet kitchen, keeping room fireplace, and breakfast room to create an entertainer's dream. The luxurious primary suite serves as a serene sanctuary. Upstairs hosts four bedrooms, three baths, and a flex room. The terrace level is designed for entertaining, offering recreation space, a kitchenette/bar, gym, movie area, and full bath. Both levels open onto cascading multi-tiered decks with panoramic tree canopy views, a custom gazebo, and a tranquil koi pond with waterfall. Complete peace of mind is built in with a new roof, newer HVAC, tankless heater, and Generac generator. Enjoy a quiet, walkable community lifestyle with a clubhouse, pool, and tennis courts, just moments from top schools, Historic Roswell, and GA-400, this move-in-ready retreat offers an unparalleled lifestyle!
- Listing Status:
- Active
- Date Added:
- October 23, 2026
- Data Last Updated:
- November 11, 2026 at 11:09PM
- Listing Office:
- Keller Williams North Atlanta : 770-663-7291
- Listing Agent:
- Joe Rummell : 678-516-0860
- Contact:
- 770-663-7291
- MLS ID:
- 7858363

- General: Private Yard
- Style: EuropeanTraditional
- Other Structures: Front PorchDeck
- Pool: None
- Parking: AttachedGarageGarage Faces SideKitchen LevelLevel Driveway
- Roofing: CompositionShingle
- Windows: Double Pane WindowsPlantation Shutters
- General: StoneStuccoTwoConcrete Perimeter
- Road/Access: Other
- HOA Amenities: SwimTennis1800.0Annually
- Originating MLS: First Multiple Listing Service
- County: Fulton - GA
- Zoning: 44 A
- View: RiverTrees/Woods
- Fencing: Back Yard
- Utilities: Other110 Volts
- Water: Public
- Sewer: Public Sewer
- Source: First Multiple Listing Service
This listing courtesy of Joe Rummell , Keller Williams North Atlanta
Monthly Payment
- Principal & Interest $
- Property Taxes $
- Home Insurance $
- VA Funding Fee $