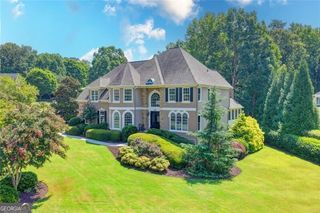
8445 Sentinae Chase Drive, Roswell, GA 30076
- 5 beds |
- 6 baths |
- 6,808 sqft
 Single-Family Home
  Built in 1995
  0.86acre lot
 —— car garage
  $190/sqft
  Listed 1 month ago
Property Description
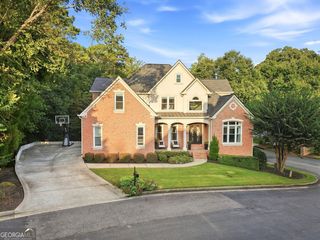
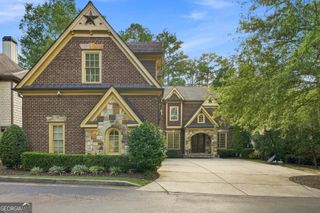
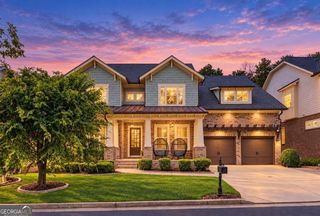
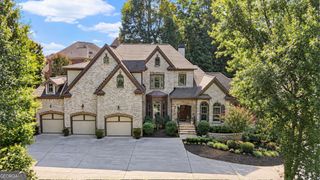
Welcome home to this exceptional Roswell residence, where timeless design, generous living spaces, and thoughtful updates come together in one incredible home. Nestled in a sought-after community, this beautifully maintained home features a highly desirable primary suite on the main level and an open floor plan designed for both everyday living and effortless entertaining. The heart of the home is the impressive two-story family room, filled with natural light and anchored by custom built-in bookcases. The adjoining keeping room creates the perfect place to gather with family and friends, while the spacious kitchen flows seamlessly into the main living areas. The oversized primary suite is a true retreat, featuring its own fireplace, coffee bar, and a spa-inspired bath with dual vanities and generous closet space. Upstairs, wide hallways lead to four generously sized bedrooms, including two with private ensuite bathrooms. A cozy flex space provides the perfect spot for a home office, study area, or homework nook. The finished terrace level offers incredible additional living space with a large recreation room, bar, full bathroom, and direct access to a covered patio-ideal for entertaining, hosting overnight guests, or creating the ultimate game-day retreat. Thoughtfully maintained, the home also features a new roof, new gutters, durable hard-coat stucco, and a three-car garage, providing lasting value and peace of mind. Ideally located just minutes from the scenic Chattahoochee River parks and trails, historic downtown Roswell, top-rated schools, shopping, dining, and major commuter routes, this exceptional home offers the perfect blend of luxury, comfort, and an active Roswell lifestyle.
- Listing Status:
- Active
- Date Added:
- August 6, 2026
- Data Last Updated:
- September 26, 2026 at 5:08AM
- Listing Office:
- Harry Norman Realtors : 770-394-2131
- Listing Agent:
- Robin Blass : 404-403-6561
- MLS ID:
- 10820423

- Style: Colonial
- Parking: GarageParking spaces: 2
- Roofing: Composition
- Windows: Double Pane Windows
- General: StuccoThree Or More
- HOA Amenities: Tennis0.0
- Originating MLS: Georgia MLS 2
- County: Fulton
- Zoning: 12 257206690084
- Utilities: Cable AvailableElectricity AvailableNatural Gas AvailablePhone AvailableSewer AvailableWater AvailableElectricity on Property
- Water: Public
- Sewer: Public Sewer
- Source: Georgia MLS 2
This listing courtesy of Robin Blass , Harry Norman Realtors
Monthly Payment
- Principal & Interest $
- Property Taxes $
- Home Insurance $
- VA Funding Fee $

 New - 3 days ago